The hardest-working spot in the kitchen.
The island is where homework, coffee, meal prep, and parties all happen. We design islands around your family’s real life — seating, storage, and workspace in the right proportions.
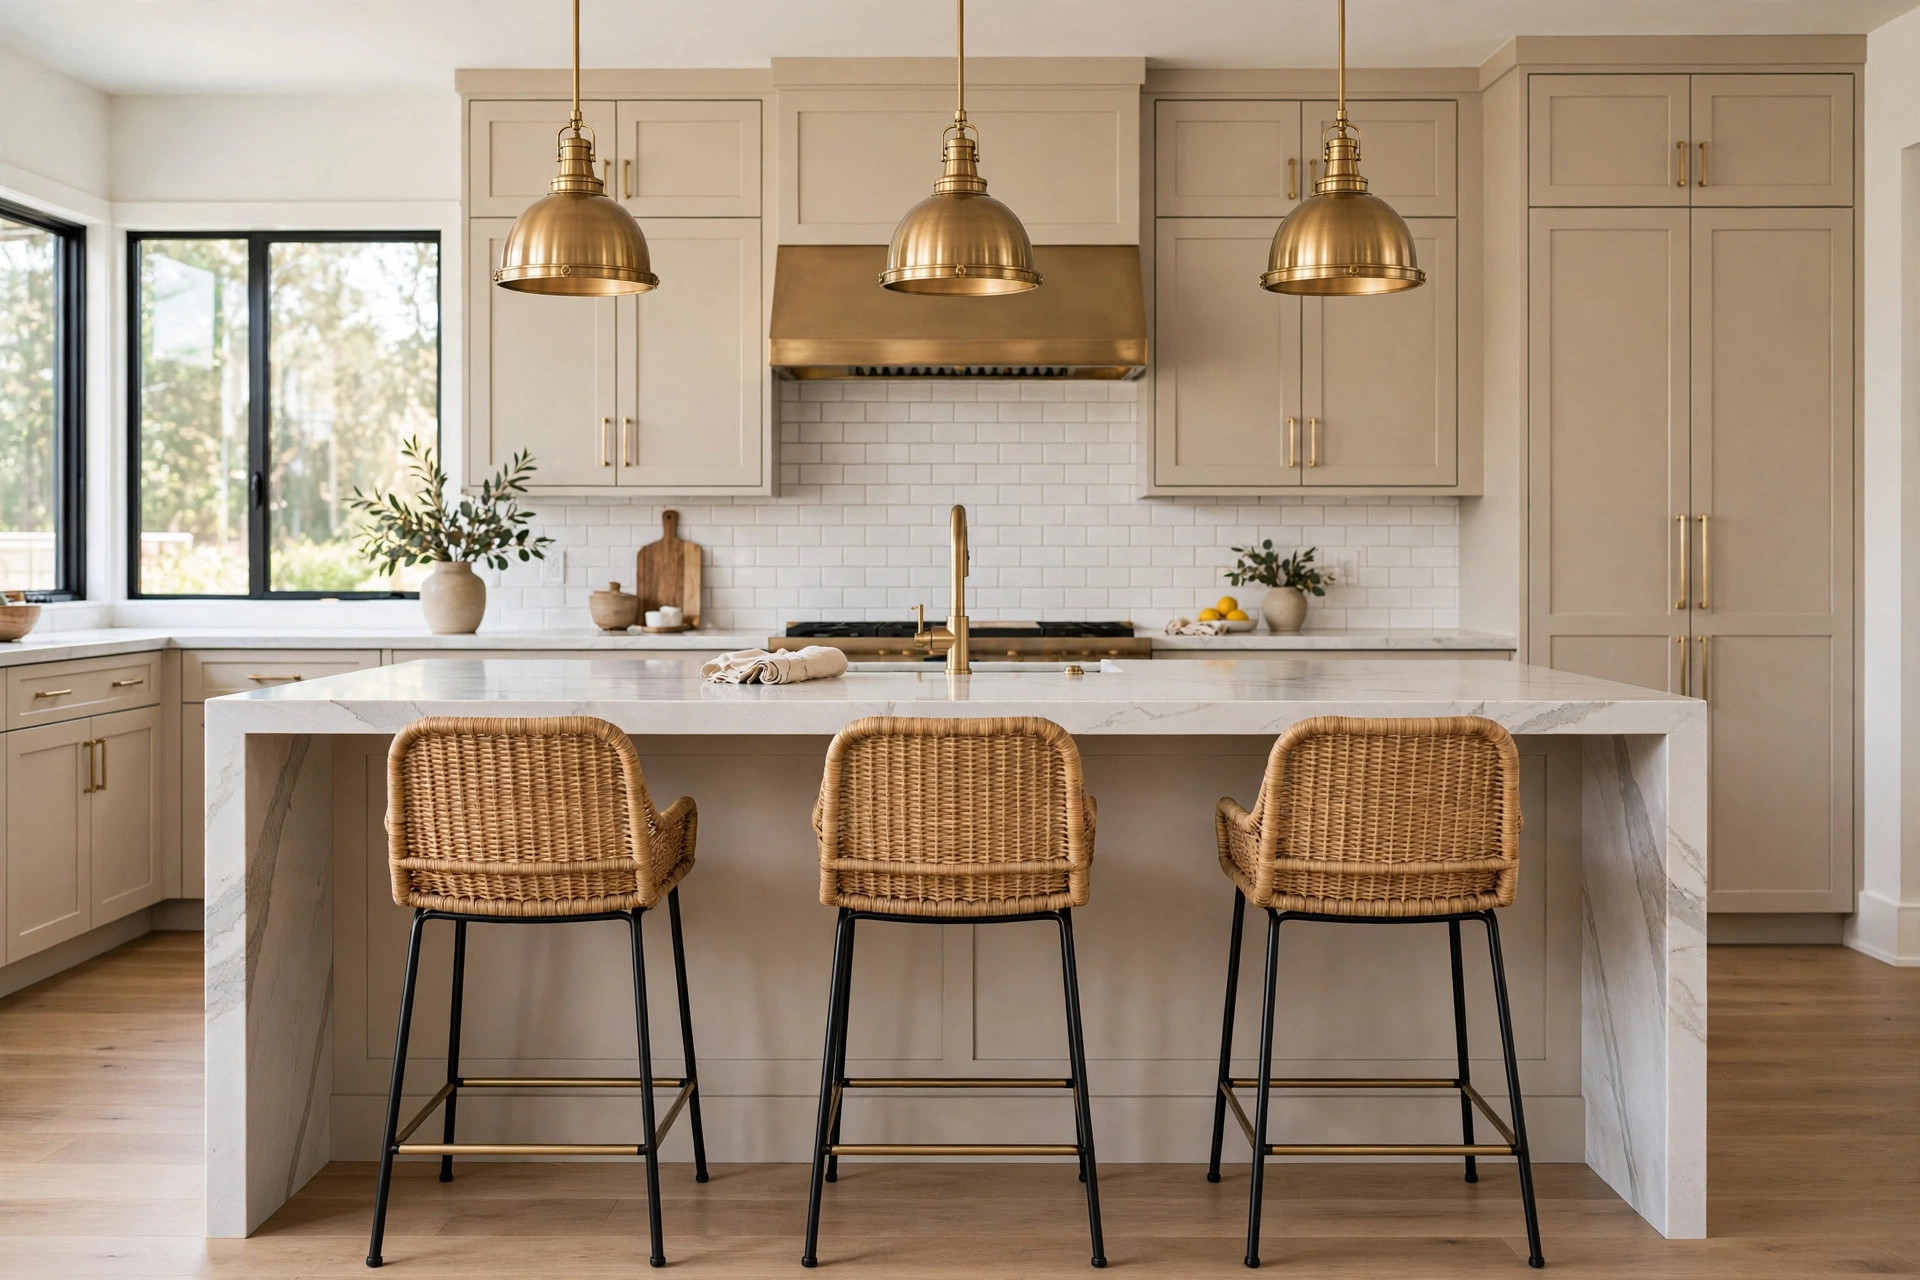
Islands with seating
Plan about two feet of width per stool and enough knee overhang that nobody’s knees hit the cabinet — roughly fifteen inches for comfortable seating. Backless stools tuck fully under; low-back stools are kinder for long mornings.
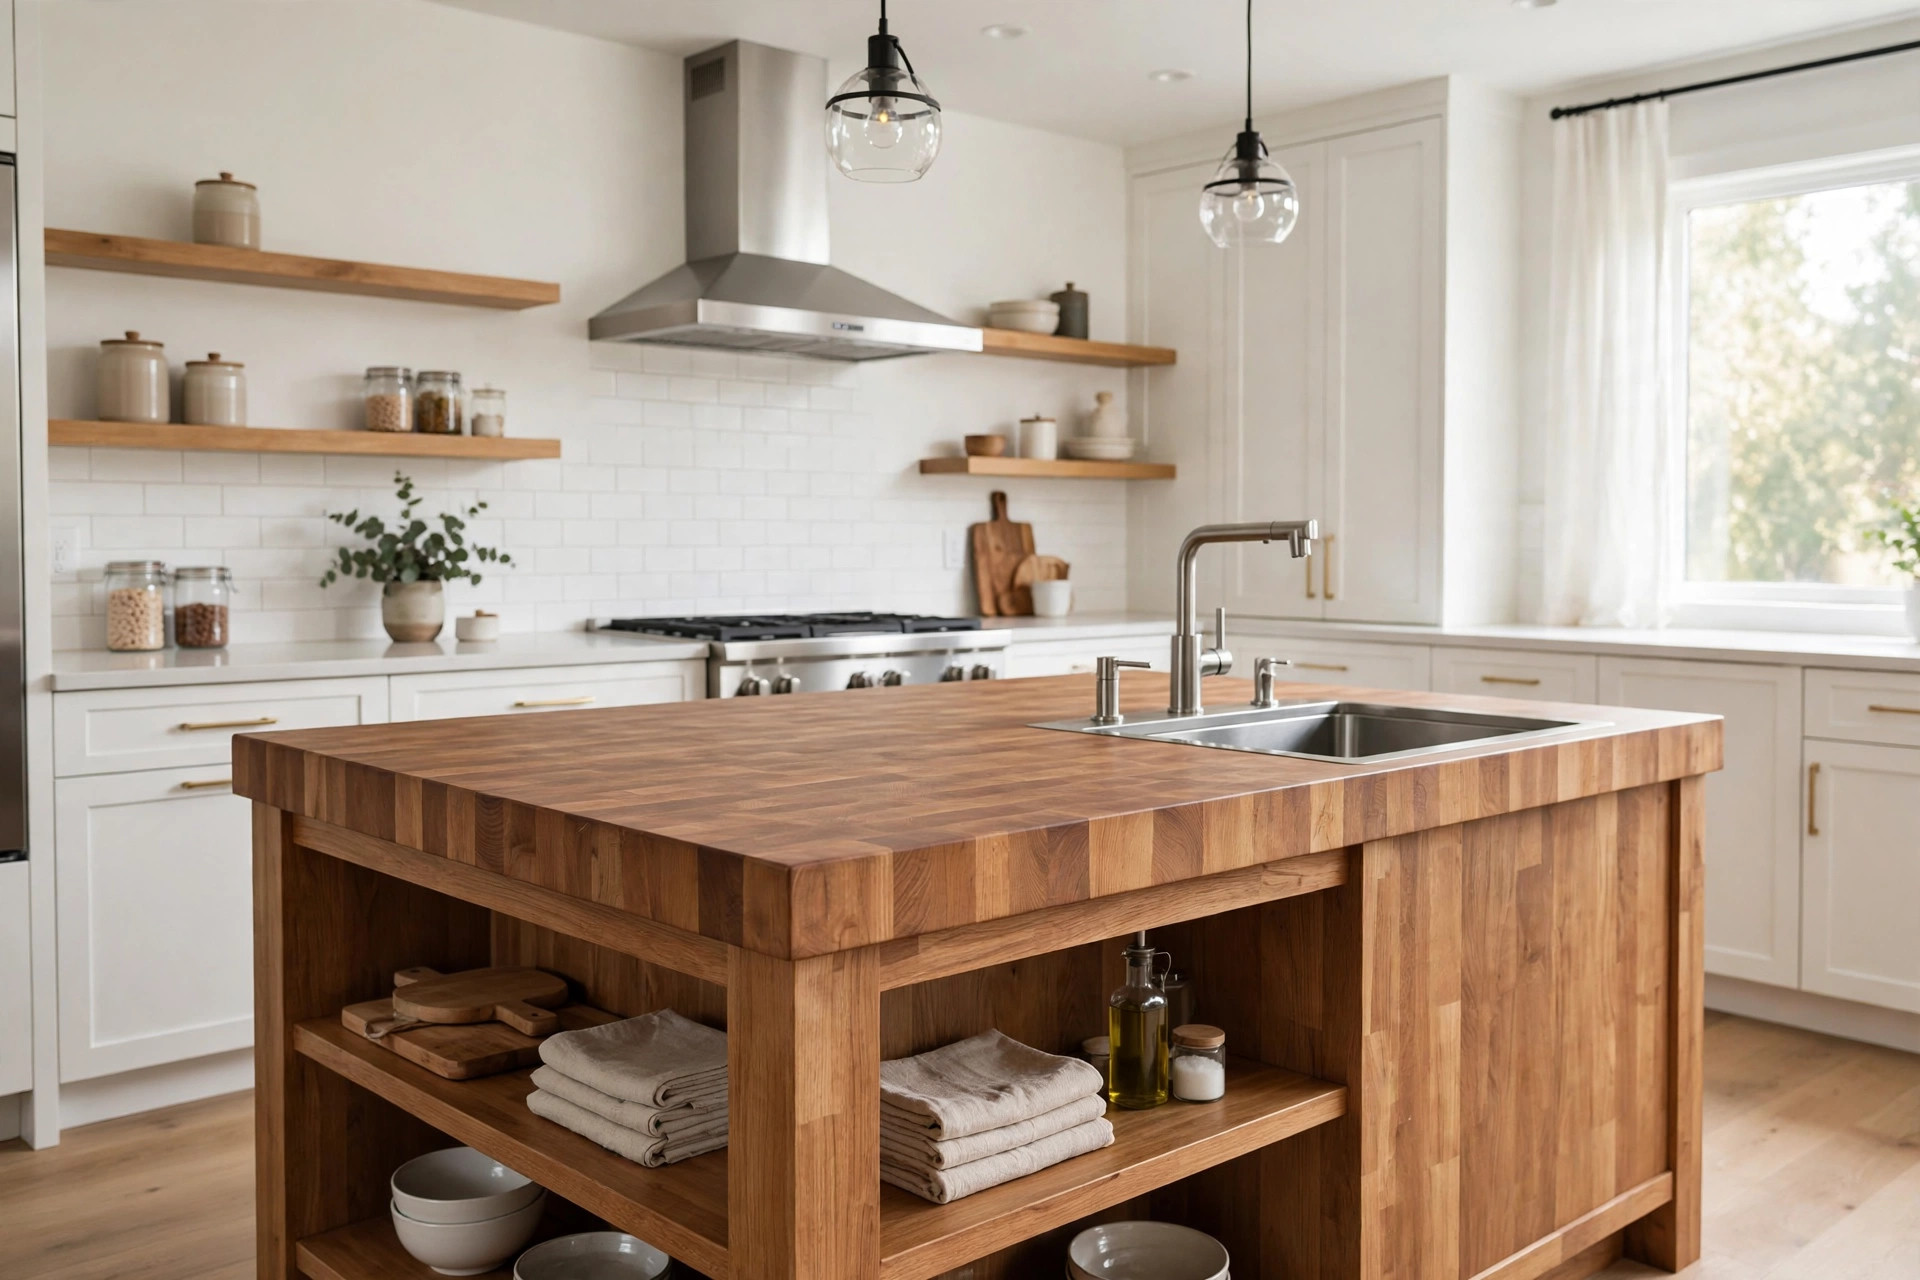
Prep islands
A second sink, a butcher-block section, or just clear landing space beside the range — a prep island keeps the cook in the action instead of facing a wall. It needs water and power run through the floor, which we plan before cabinets are ordered.
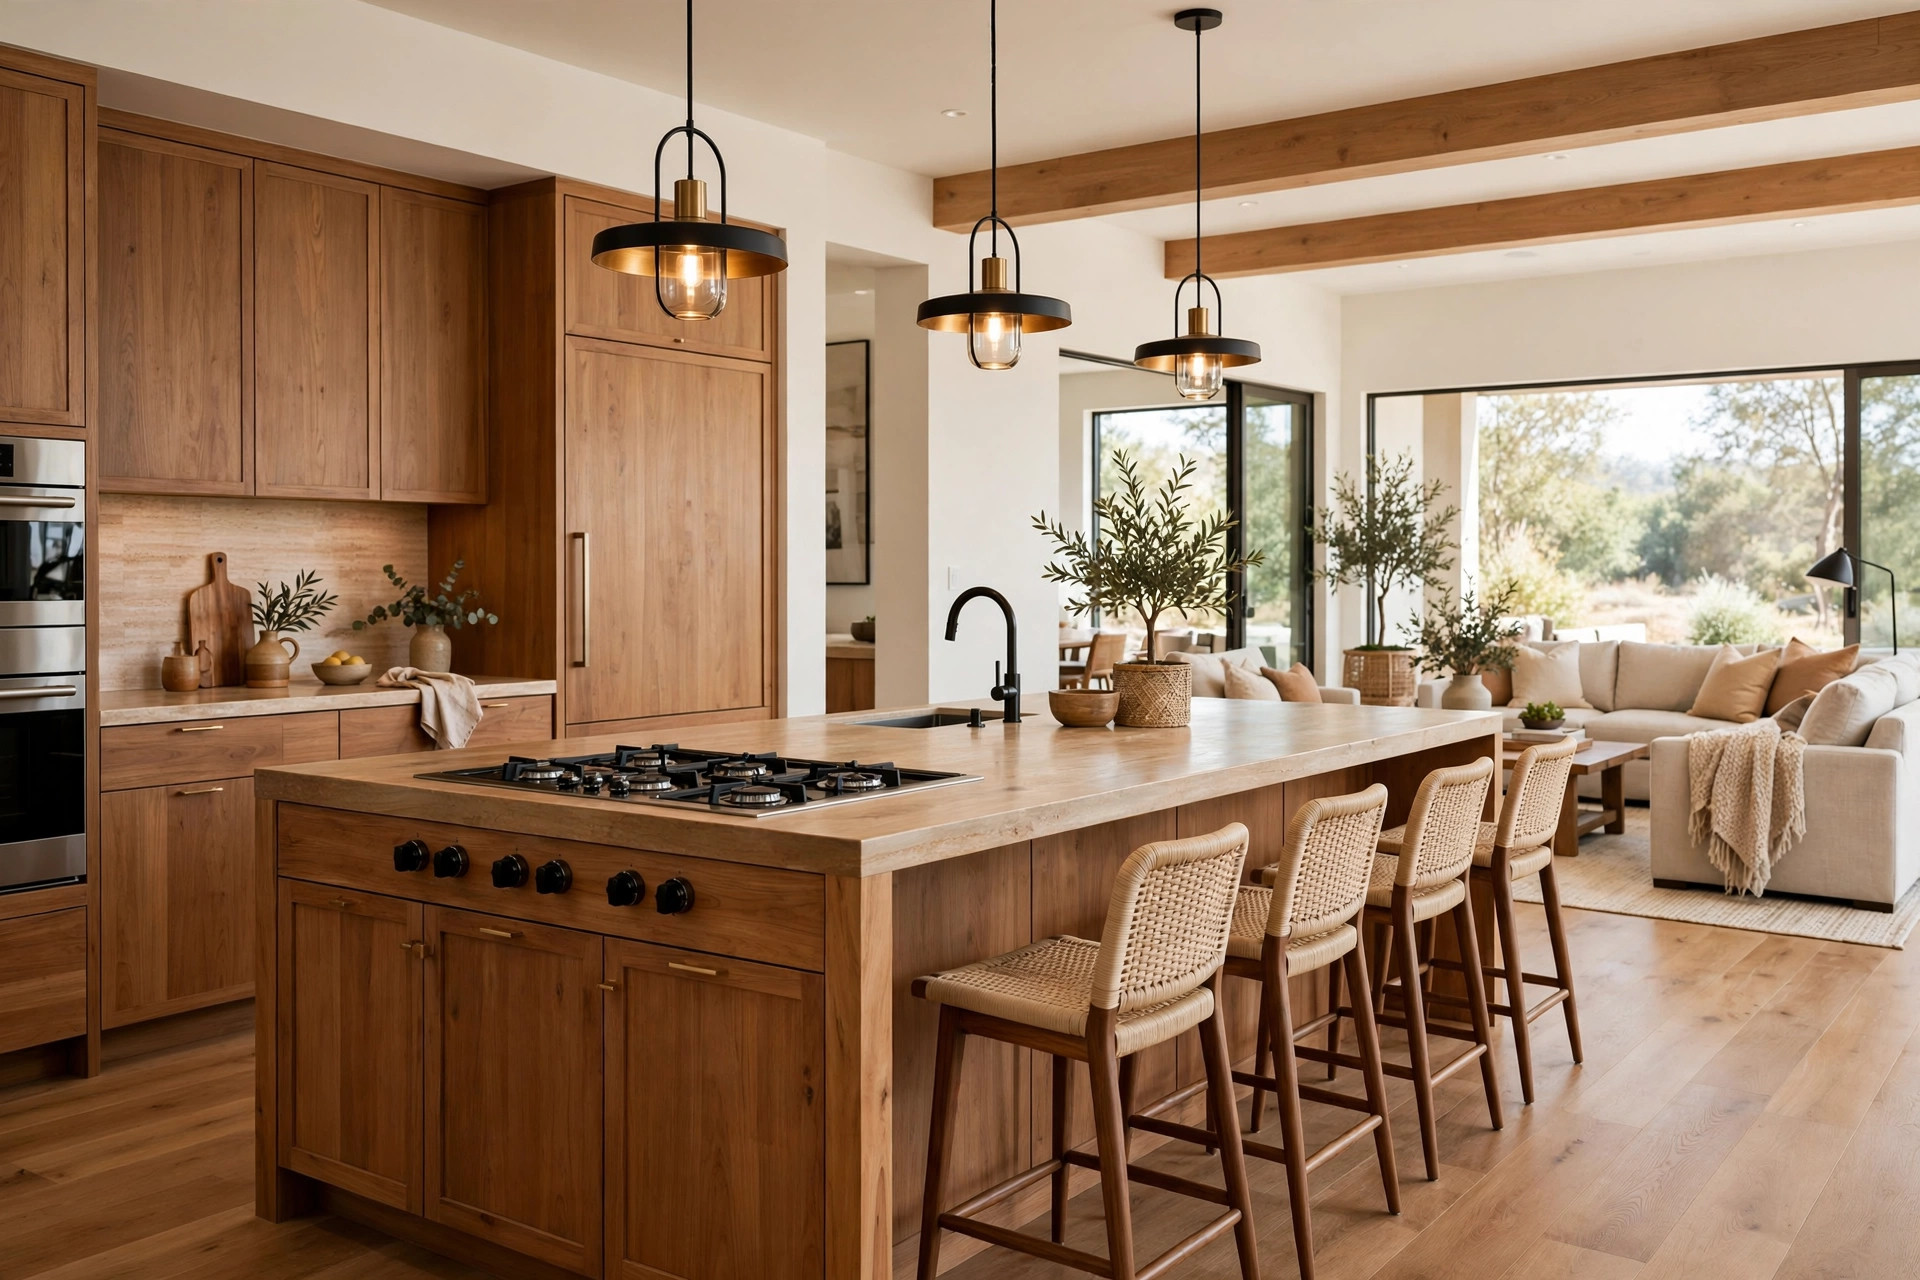
Islands with cooktops
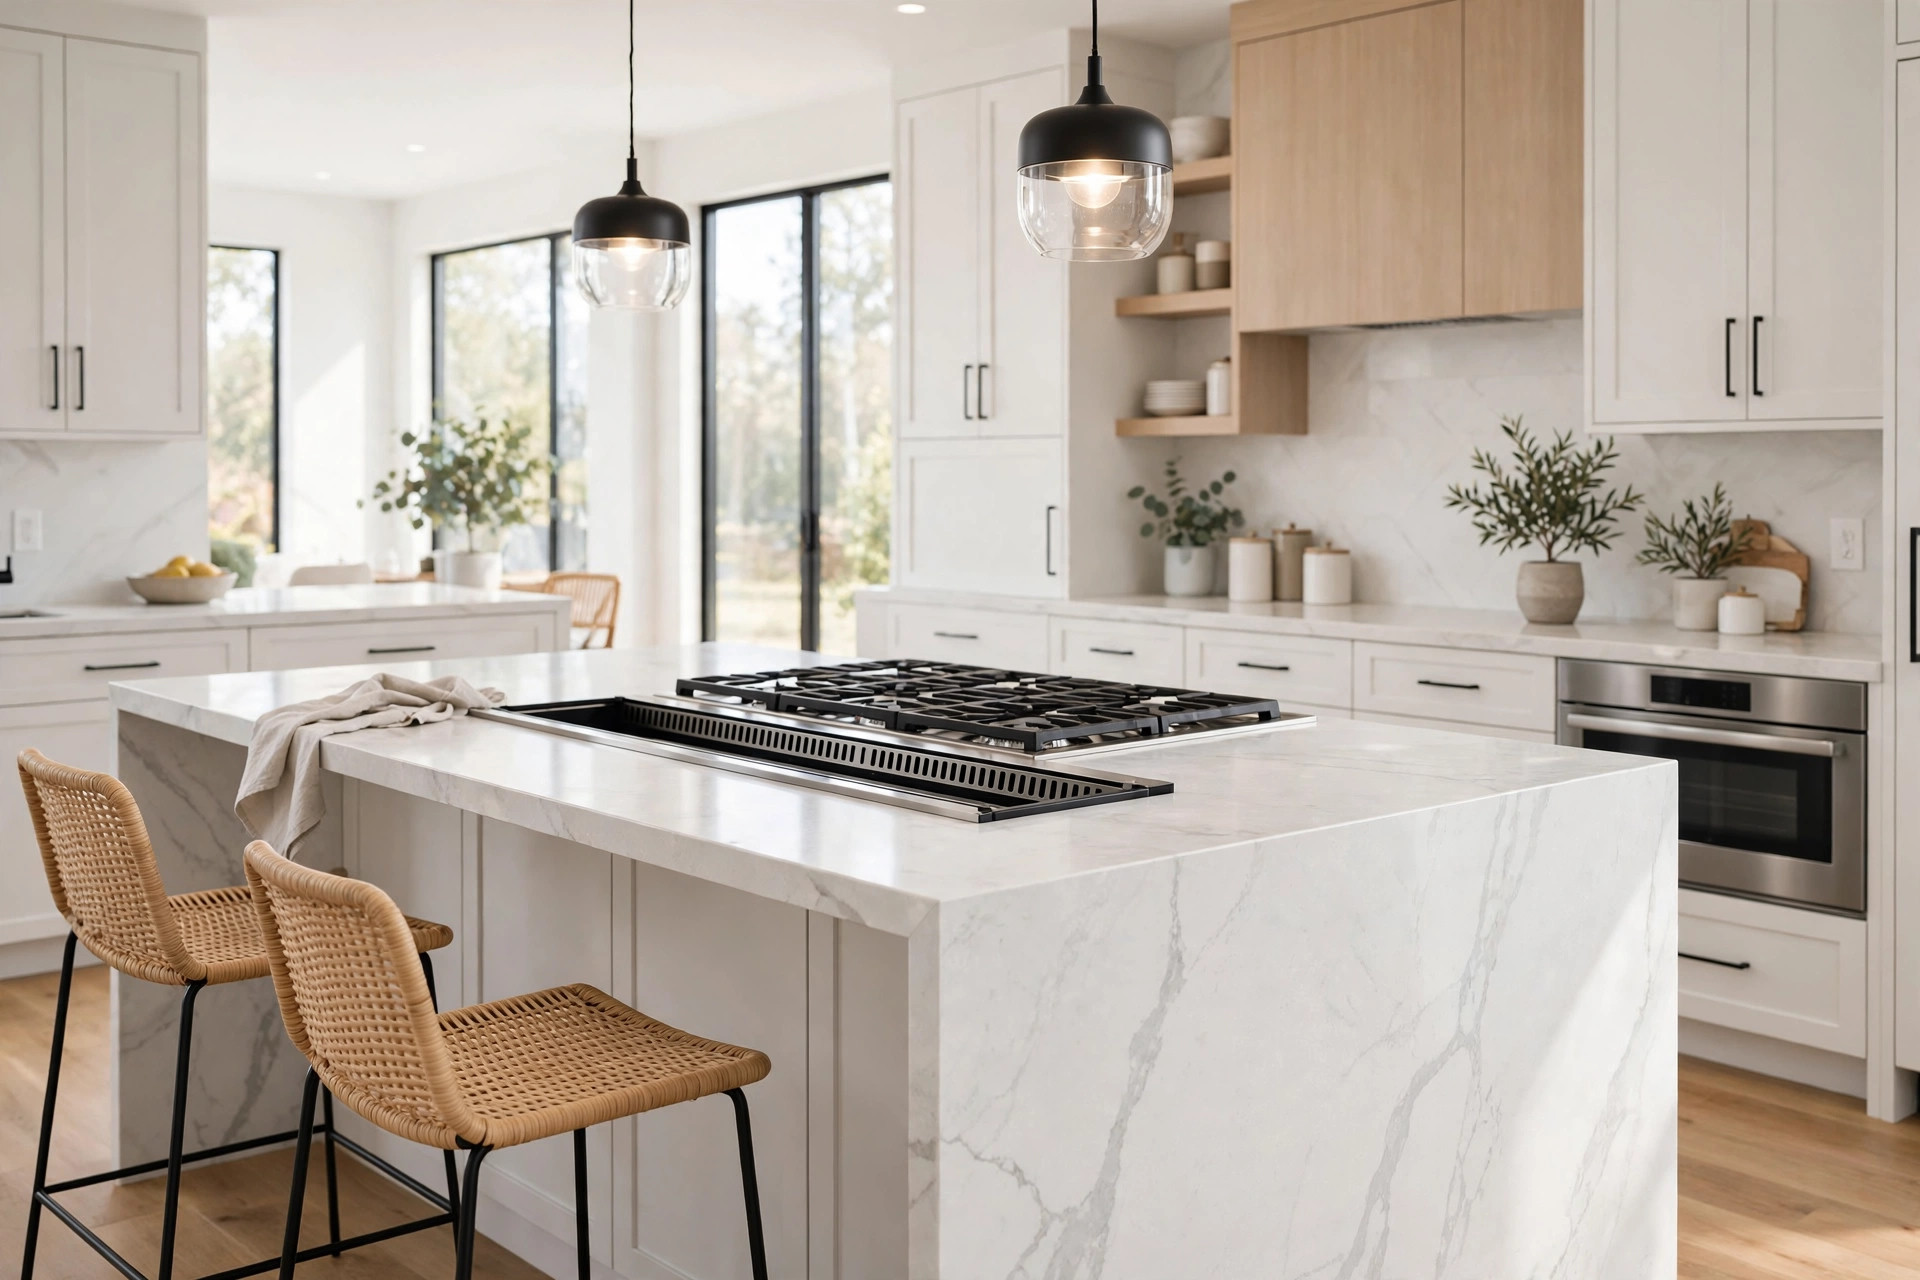
Putting the cooktop in the island makes the kitchen social, but ventilation is non-negotiable — a proper hood or downdraft system, ducted out. We plan the duct path early so it never becomes an afterthought.
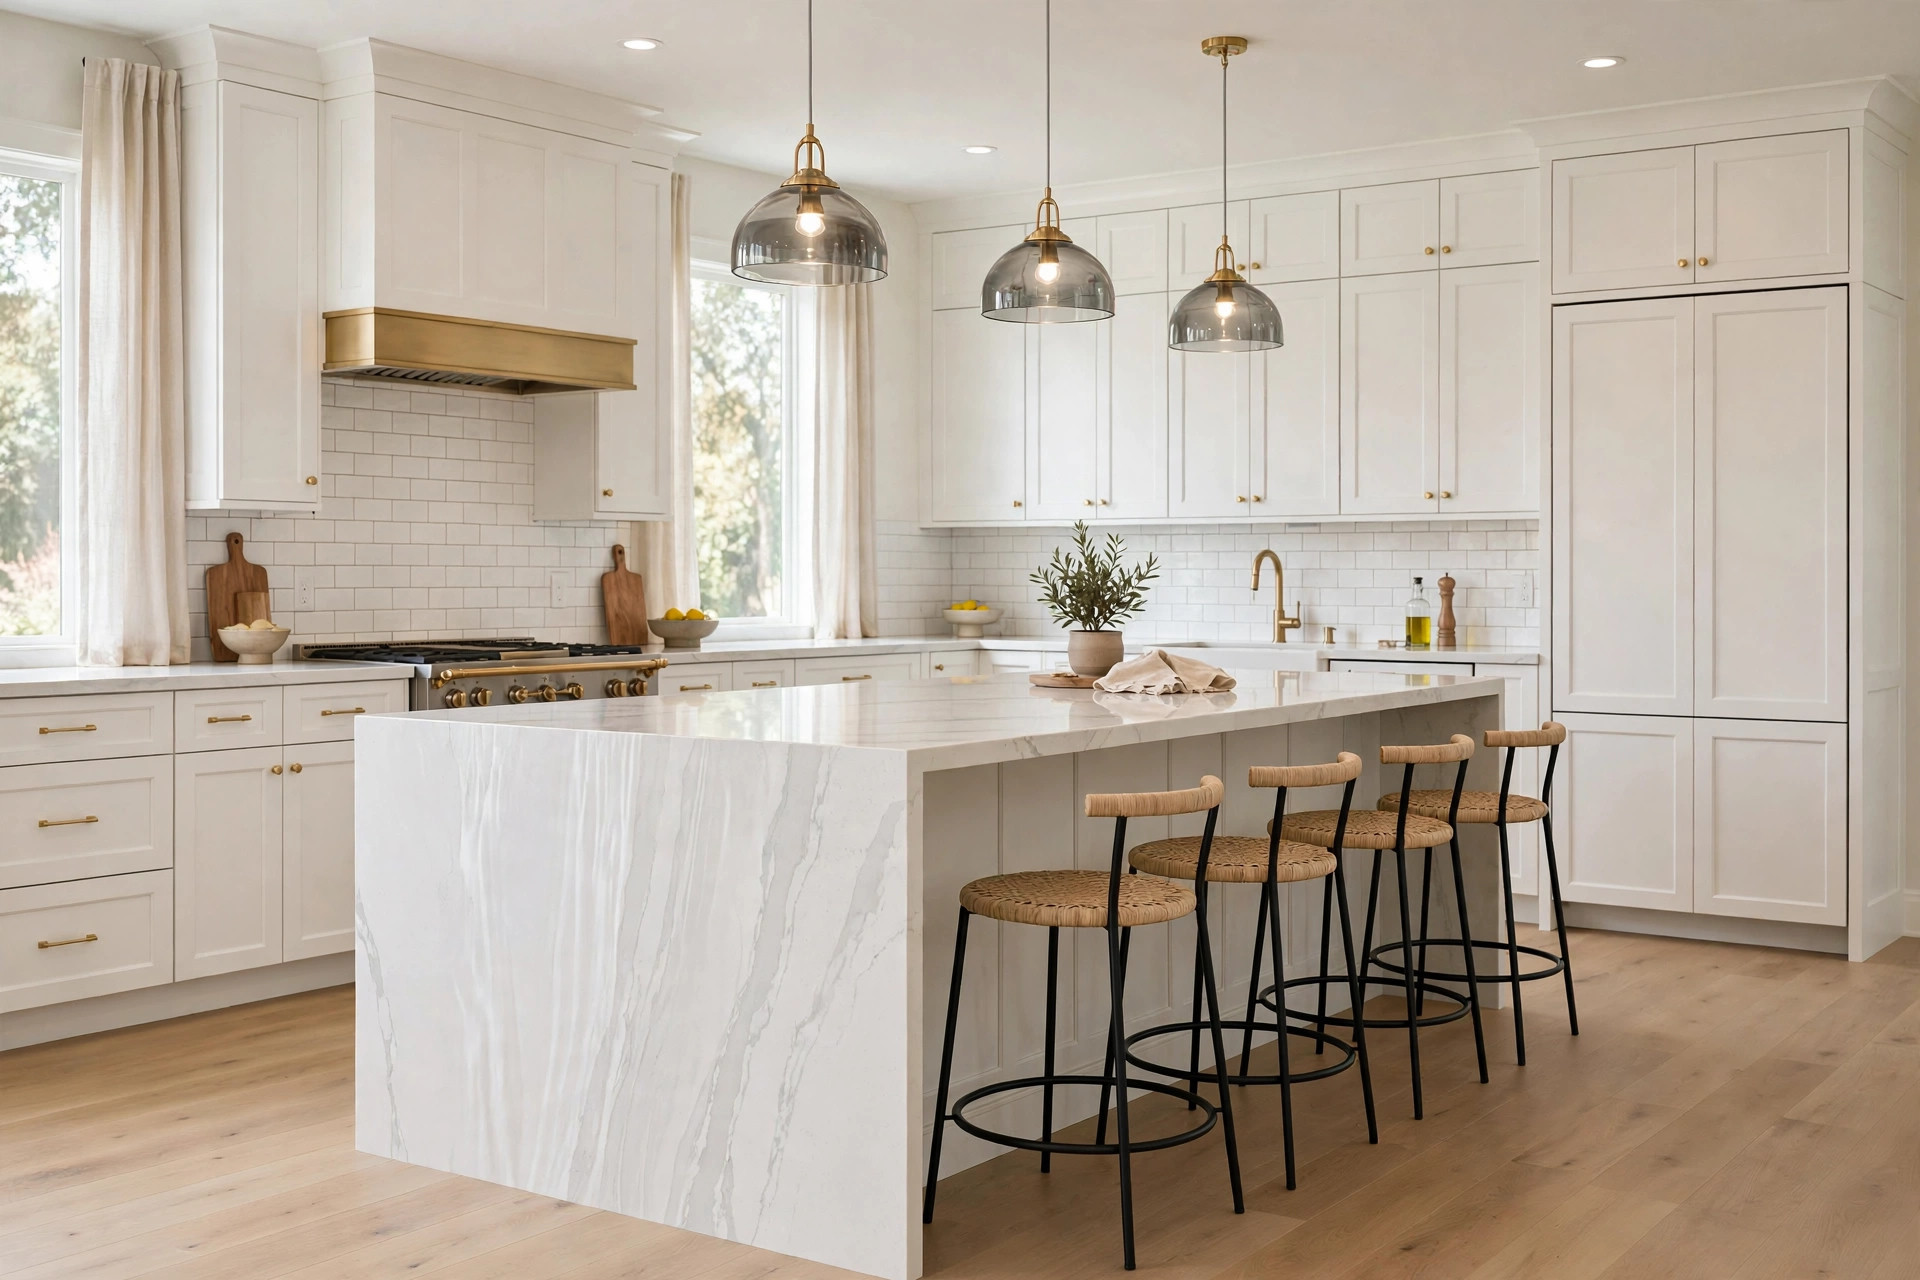
Waterfall edges & statement islands
A waterfall edge runs the countertop material down the island’s sides for a sculptural, high-end look. Two-tone islands — a dark or wood island against light perimeter cabinets — add depth without overwhelming the room.
The Kitchen islands gallery
These are design ideas for inspiration — not photographs of completed IM Remodeling projects. For current jobsite updates, visit our Instagram.
Caring for your investment
Seal stone tops on schedule, oil butcher block when it looks dry, and wipe up around the sink zone before water sits on wood edges.
Questions, answered
How much clearance does an island need?
About three to three-and-a-half feet of walkway on working sides so drawers and appliances open freely. We measure and lay it out — if an island crowds the kitchen, a peninsula may serve you better.
Can a small kitchen have an island?
Sometimes a narrow island or a peninsula works where a full island won’t. We’ll draw both and let you feel the difference in 3D.
Can you put plumbing or electrical in an island?
Yes — sinks, dishwashers, outlets, and cooktops all live in islands. It means running lines through the floor, which we plan and permit properly.
How much does a kitchen island cost?
Depends on size, cabinetry, top material, and whether plumbing or electrical is involved. Book a consultation for exact pricing — it’s free.
Inspired? Let’s design yours.
Consultations are free — no pressure, no sales games.
Book your on-site consultation.
Tell us the room, repair or idea you’re considering. We’ll use your answers to start the conversation and schedule a time.
Storm damage or urgent home repair?
Urgent repairs can be done. Call directly so we can understand the situation and discuss the next step.