A patio you’ll actually use in August.
A Houston patio has one job: be comfortable when it’s 100 degrees. We build patios with shade, airflow, and surfaces that stay usable all summer — then make them beautiful too.
From empty yard to evening retreat.
See what’s possible: plain grass becomes a covered patio made for Texas evenings — designed and built by one team, start to finish.
Concrete patios
Broom-finish concrete is the workhorse — affordable and durable. Stained concrete adds rich color; stamped concrete mimics stone or tile at a friendlier price. Control joints are planned so cracks happen where we want them: invisibly.
Paver patios
Individual pavers in endless patterns and colors. The big advantage: if the ground ever shifts, single pavers lift and reset instead of cracking a whole slab. Polymeric sand in the joints resists weeds and ants.
Covered patios
A roof changes everything in Houston — add a ceiling fan and your patio becomes a three-season room. We tie patio covers into your home’s roofline properly, with correct flashing and structure, not a bolted-on afterthought.
Drainage & details
Every patio slopes gently away from the house — water should never sit against your foundation or pool where you walk. We plan drainage before we pour, including French drains where the yard needs them.
Shade that actually feels cooler.
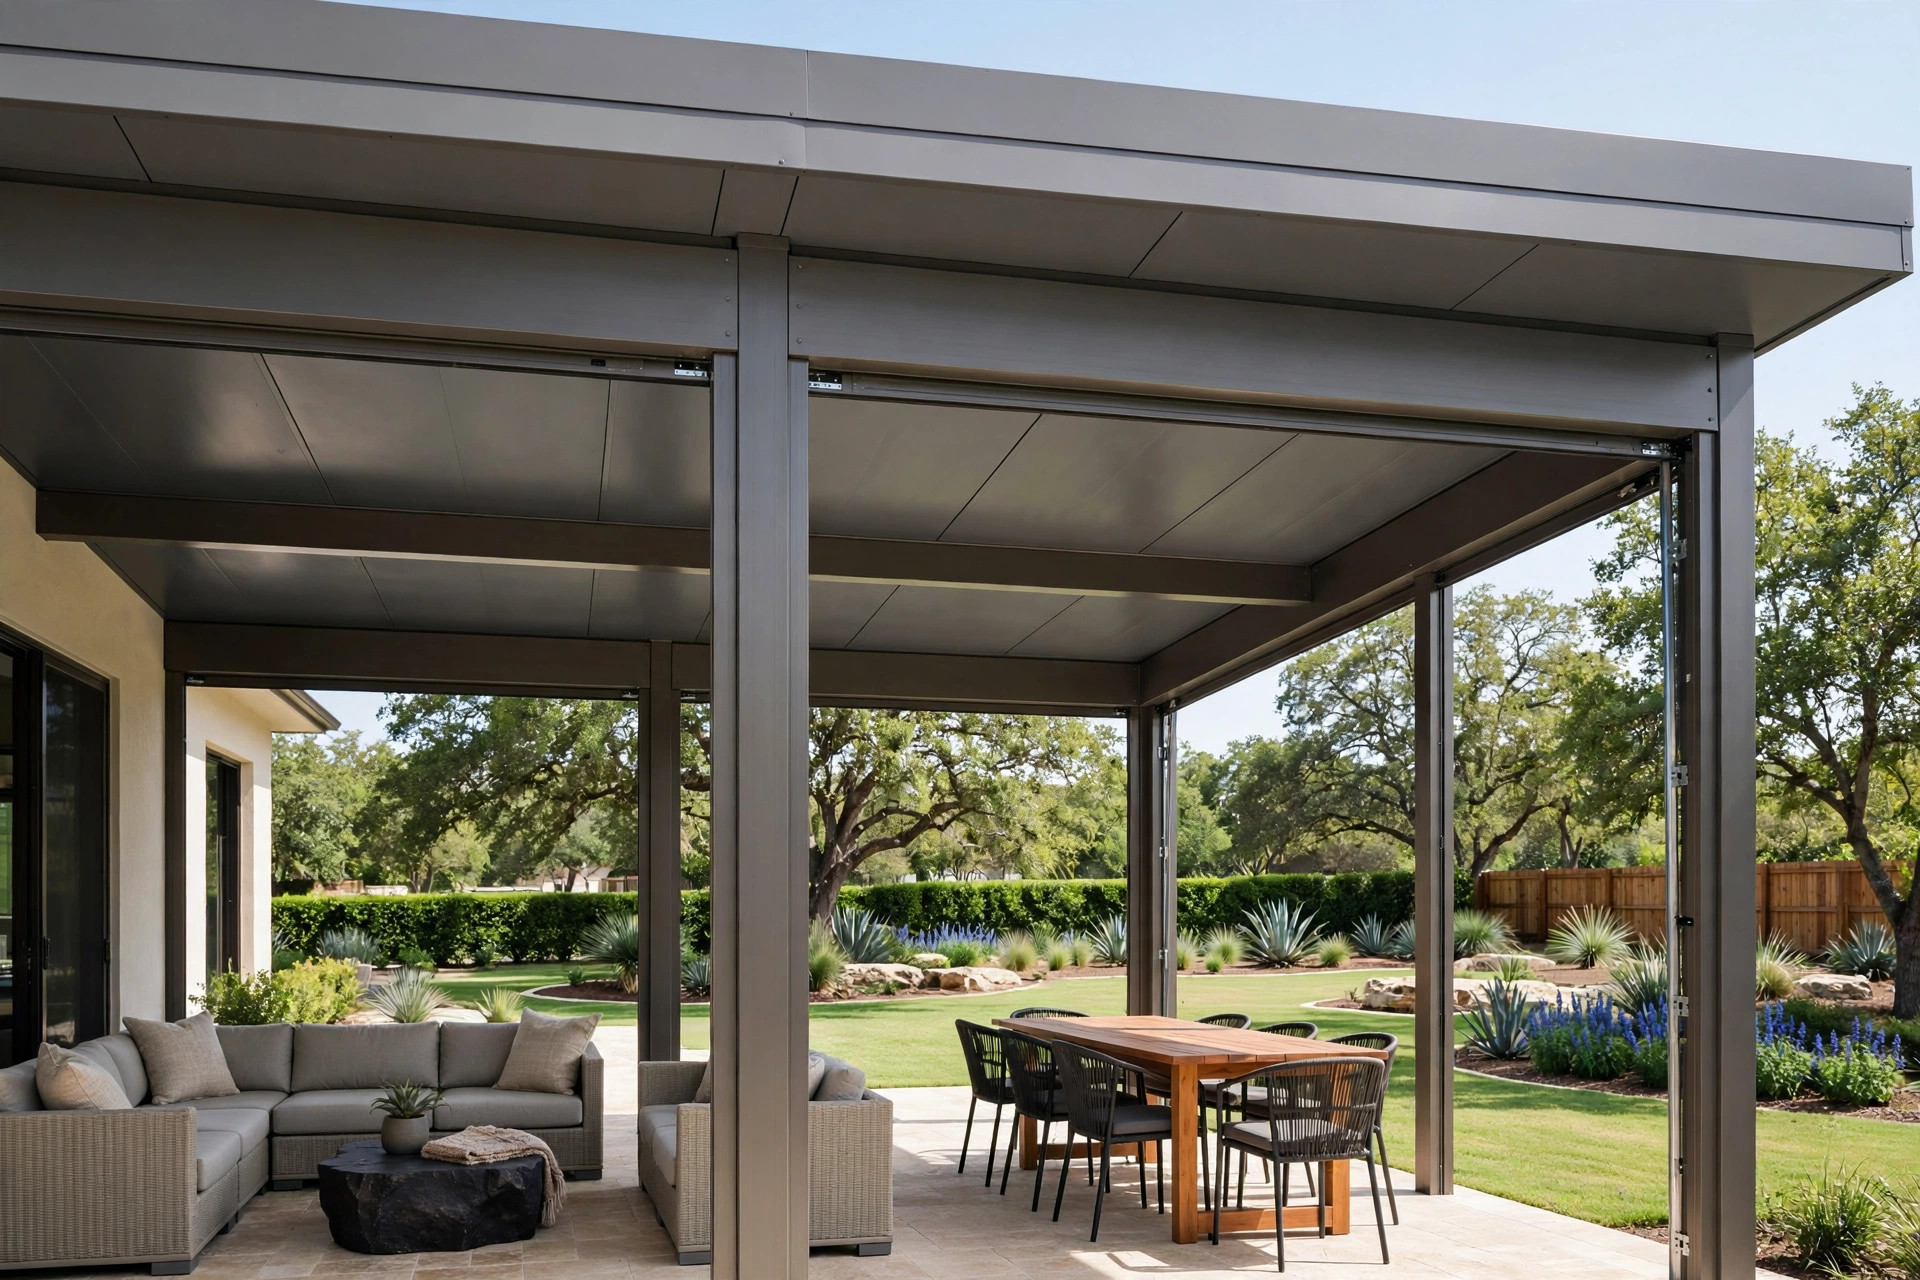
A regular patio roof blocks the sun. An insulated patio cover blocks the heat — three-inch foam-core sandwich panels that stop radiant heat from baking down on you, with a real finished ceiling underneath. It’s the difference between shade you look at and shade you live under.
HOA-friendly by design
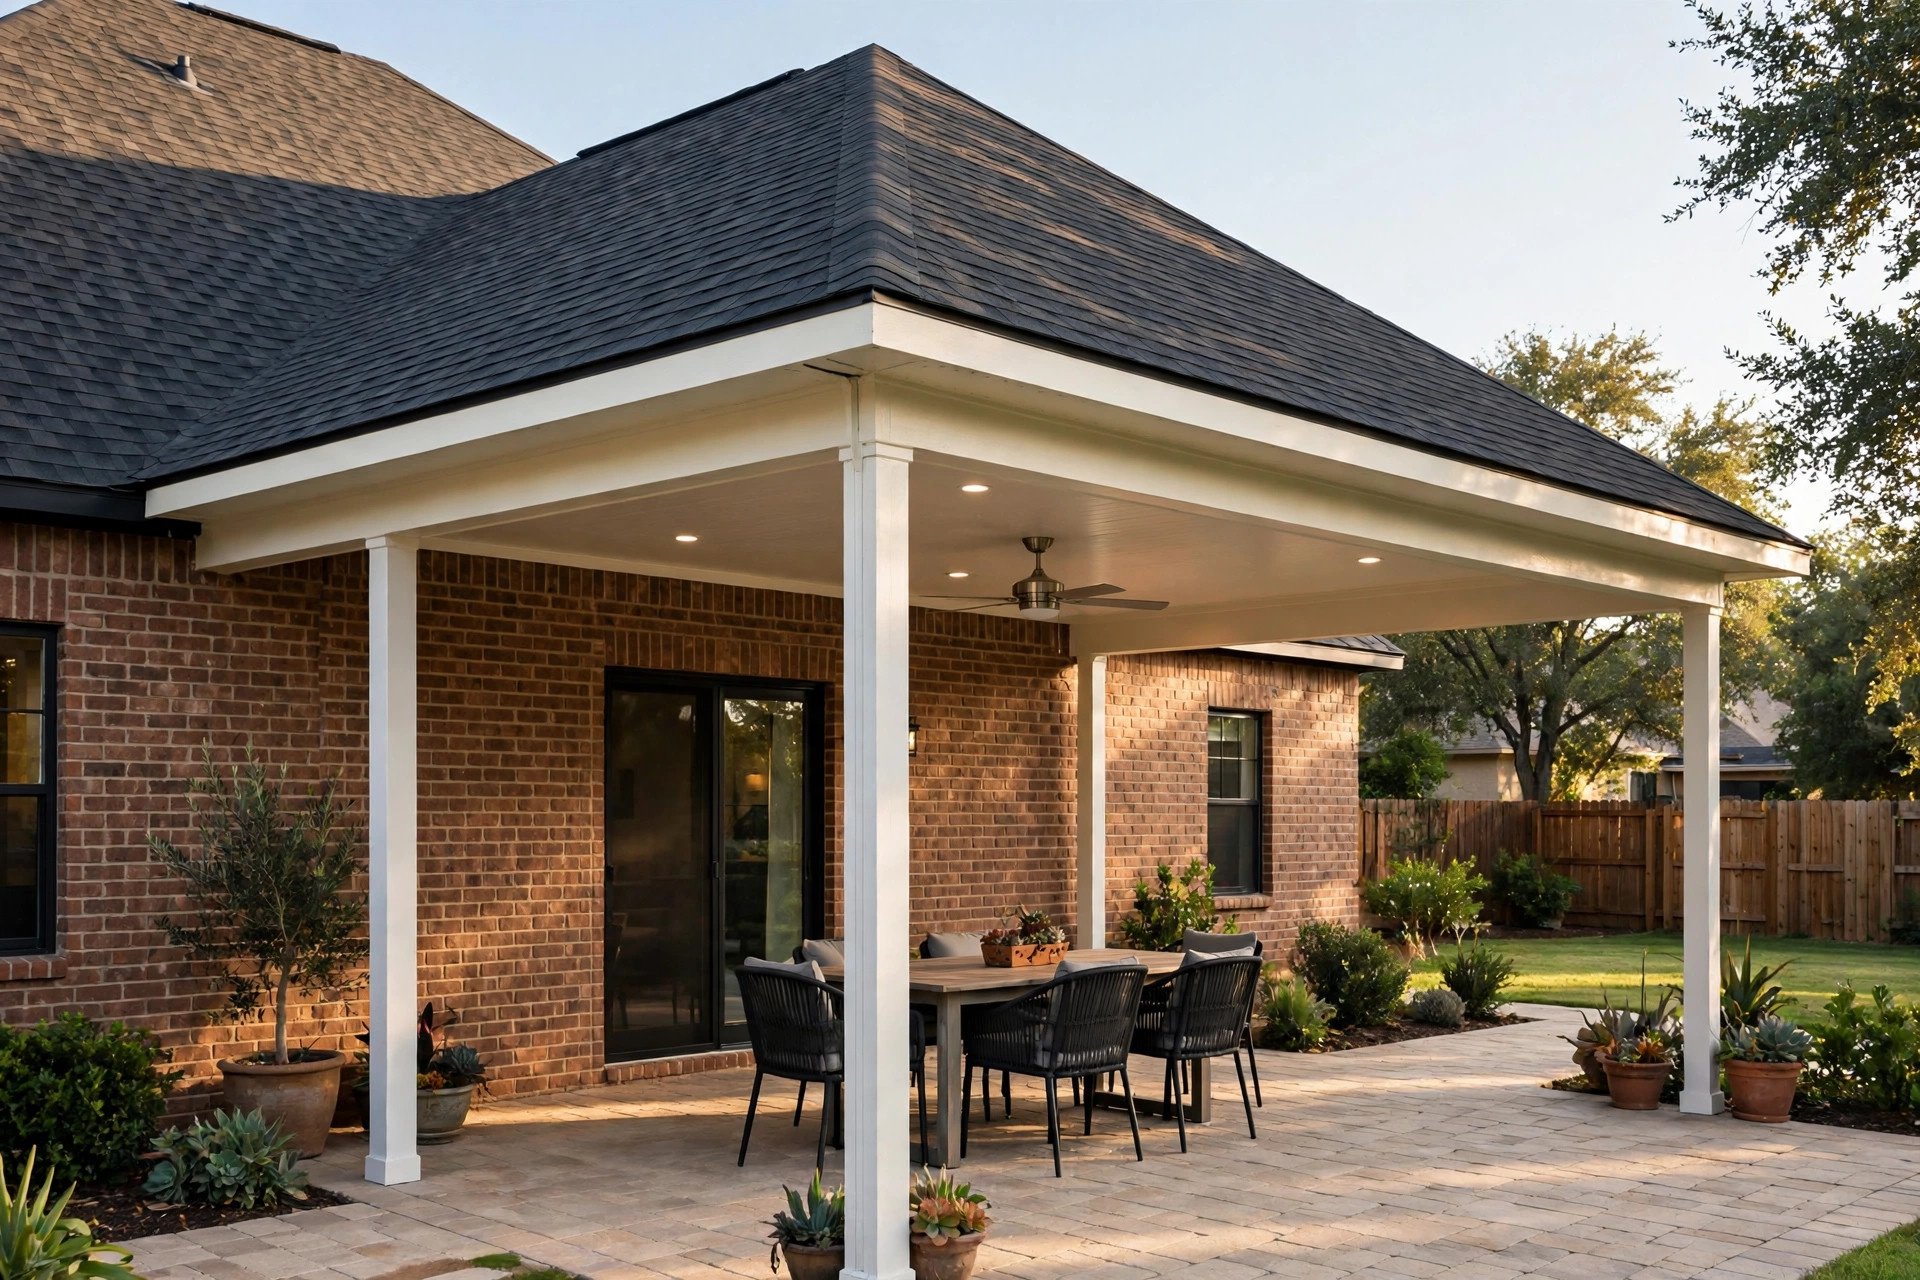
The fastest way through HOA review: a cover that looks original to the home. We finish the top with asphalt shingles matched to your existing roof, so from the street the patio cover reads as part of the house — not a bolted-on add-on. We provide engineered plans and handle the submittal paperwork as part of our A-to-Z process.
Recessed lighting, built in
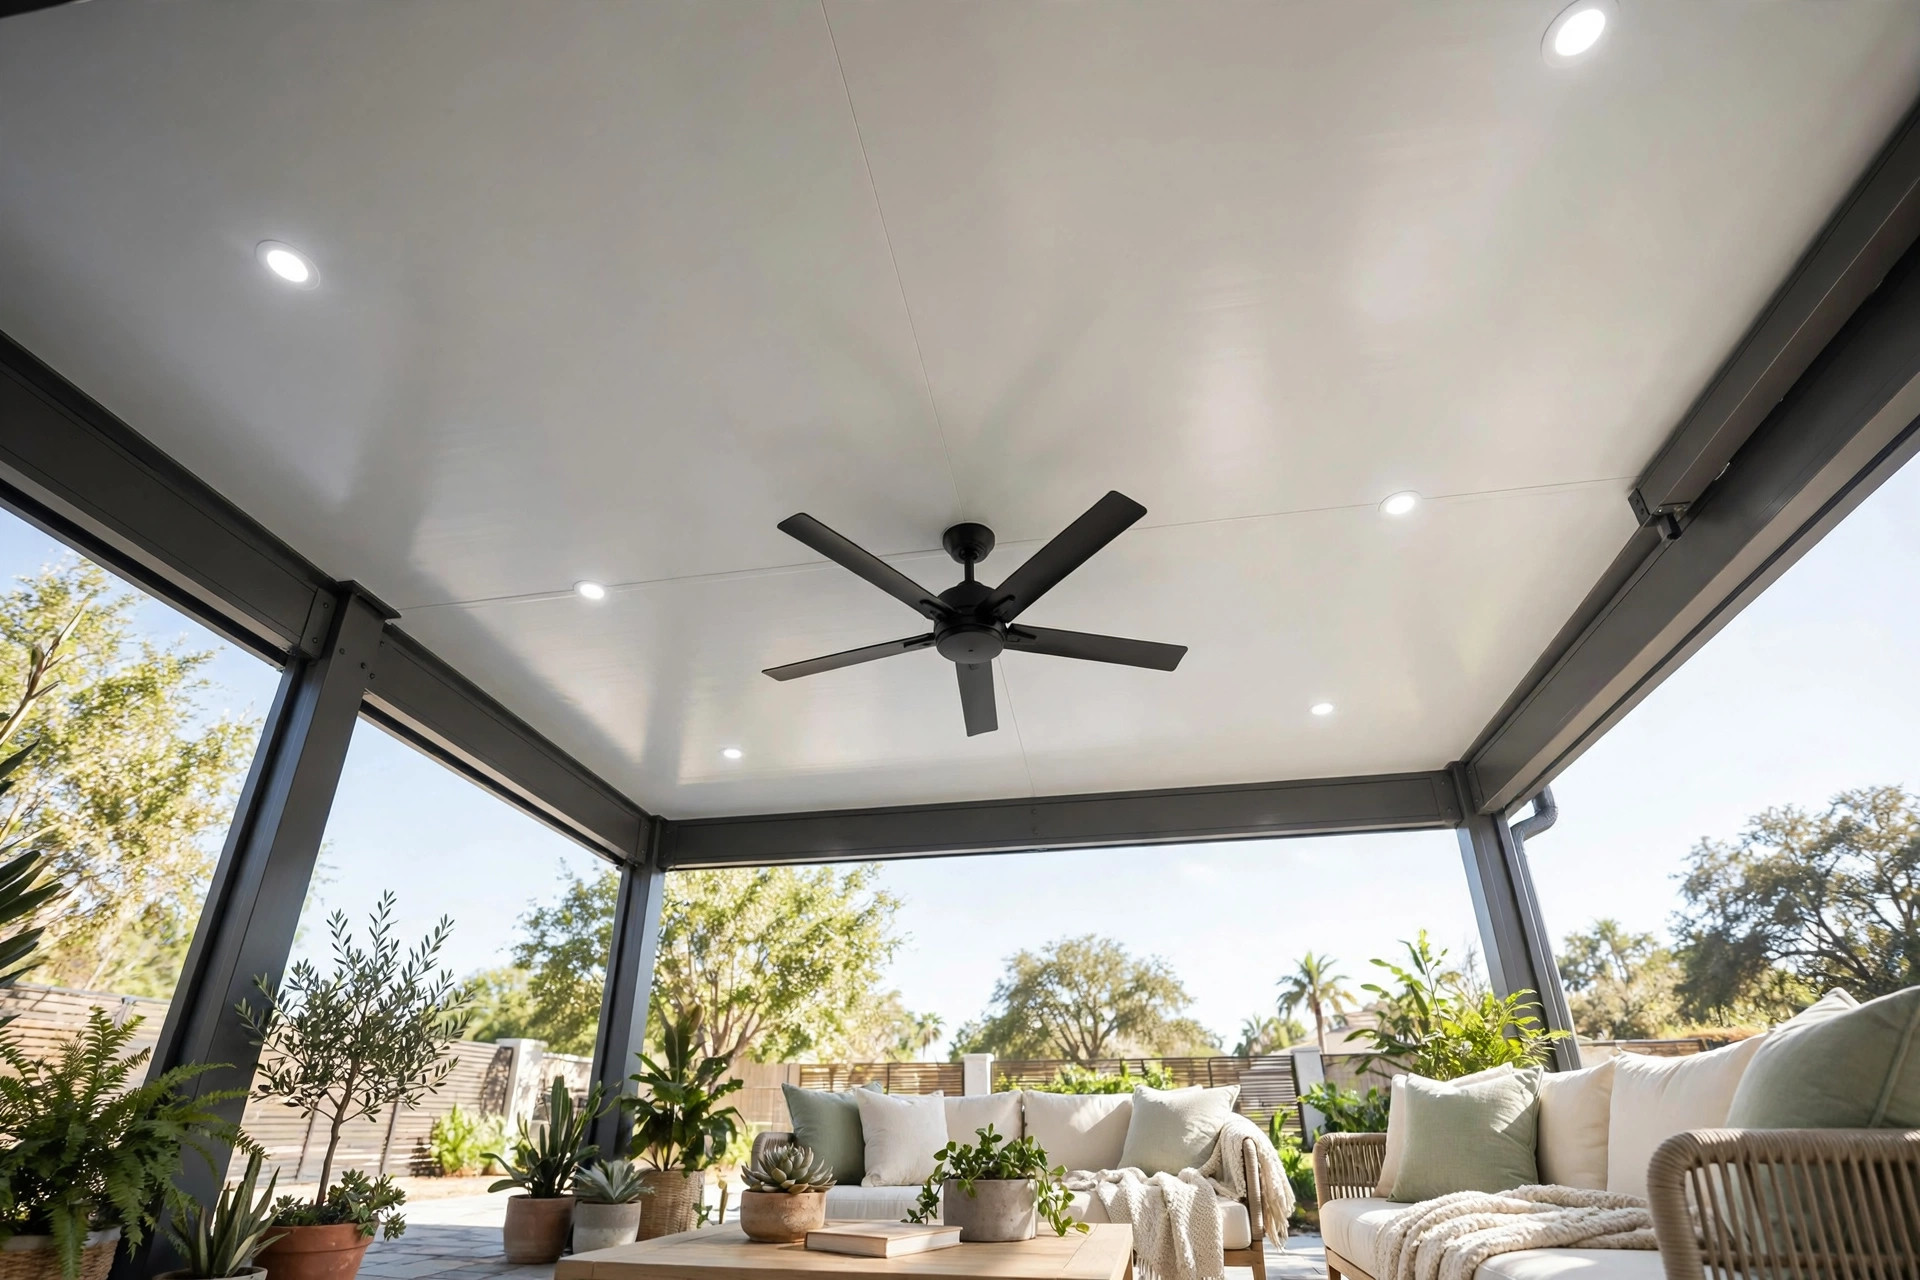
LED downlights set right into the finished ceiling — warm evening light with no fixtures hanging down and no cords in sight. Wiring runs concealed inside the structure, switched from inside your home.
Ceiling-fan ready
Every cover is engineered to carry a ceiling fan, so August evenings actually move air. Fan, lights, even a radiant heater for the handful of cool Texas evenings — all wired cleanly, with nothing dangling.
A real ceiling, not just a roof
The underside of an insulated cover is a flat, smooth finished ceiling — more like an indoor room than a patio roof. It’s what makes lights, fans, and heaters possible, and it’s why the space feels finished from day one.
Water management that disappears
The gutter is built into the front beam and the downspout runs inside the post — rain is handled with no bulky external gutters breaking the clean lines.
Engineered for storm season
Aluminum structure, proper footings, and engineered connections built for Gulf Coast wind and weather — permitted and inspected, so the structure is as legal as it is sturdy.
Wood or aluminum.
Two materials, both engineered for Texas weather. Pick the look you want — the build quality underneath is the same either way.
Wooden covers
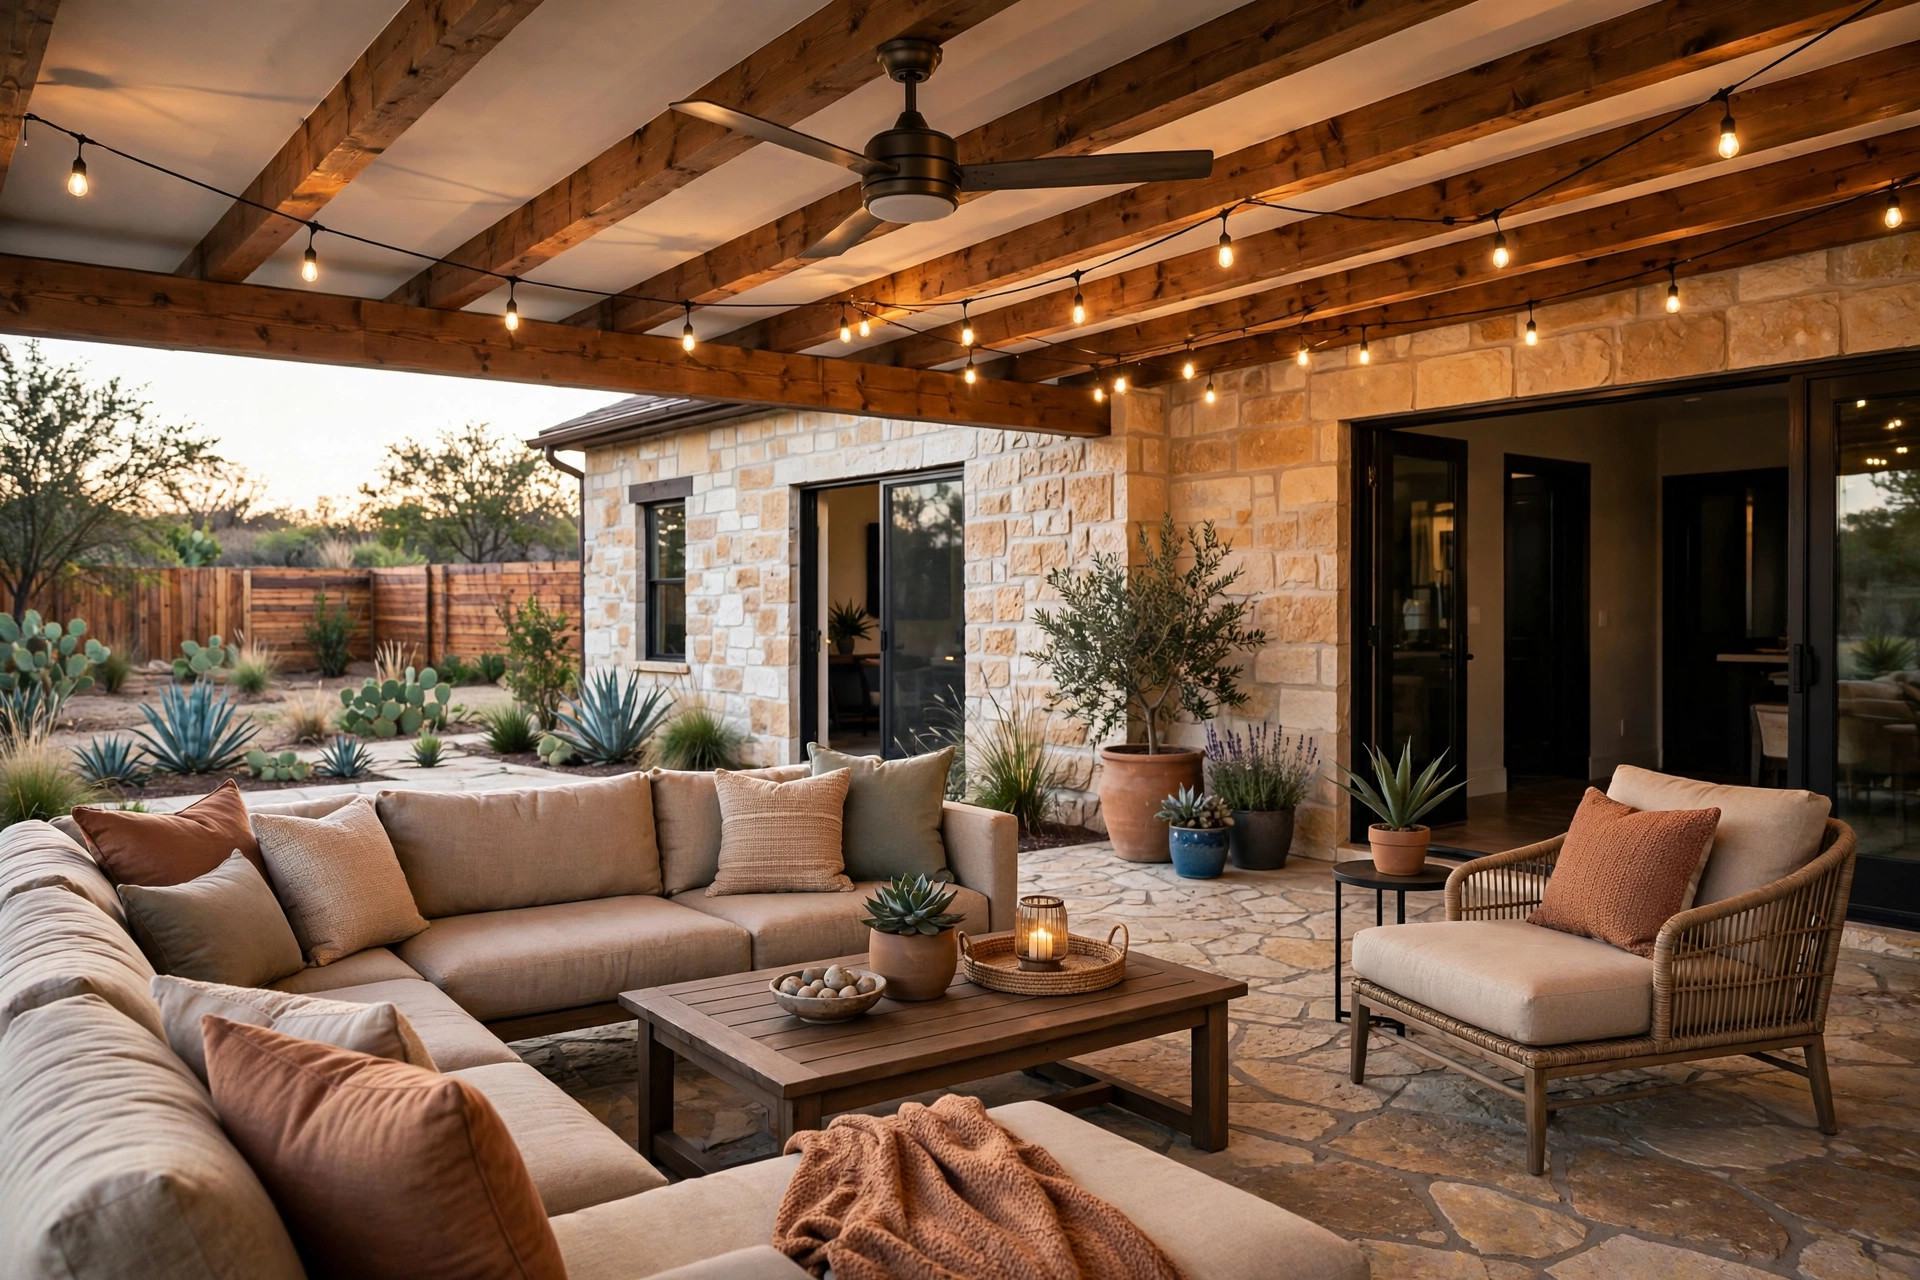
Warm wooden posts and beams with a shingled top matched to your roof — the cover that reads as part of the house. The HOA-friendly classic.
AI design conceptDesign idea for inspiration.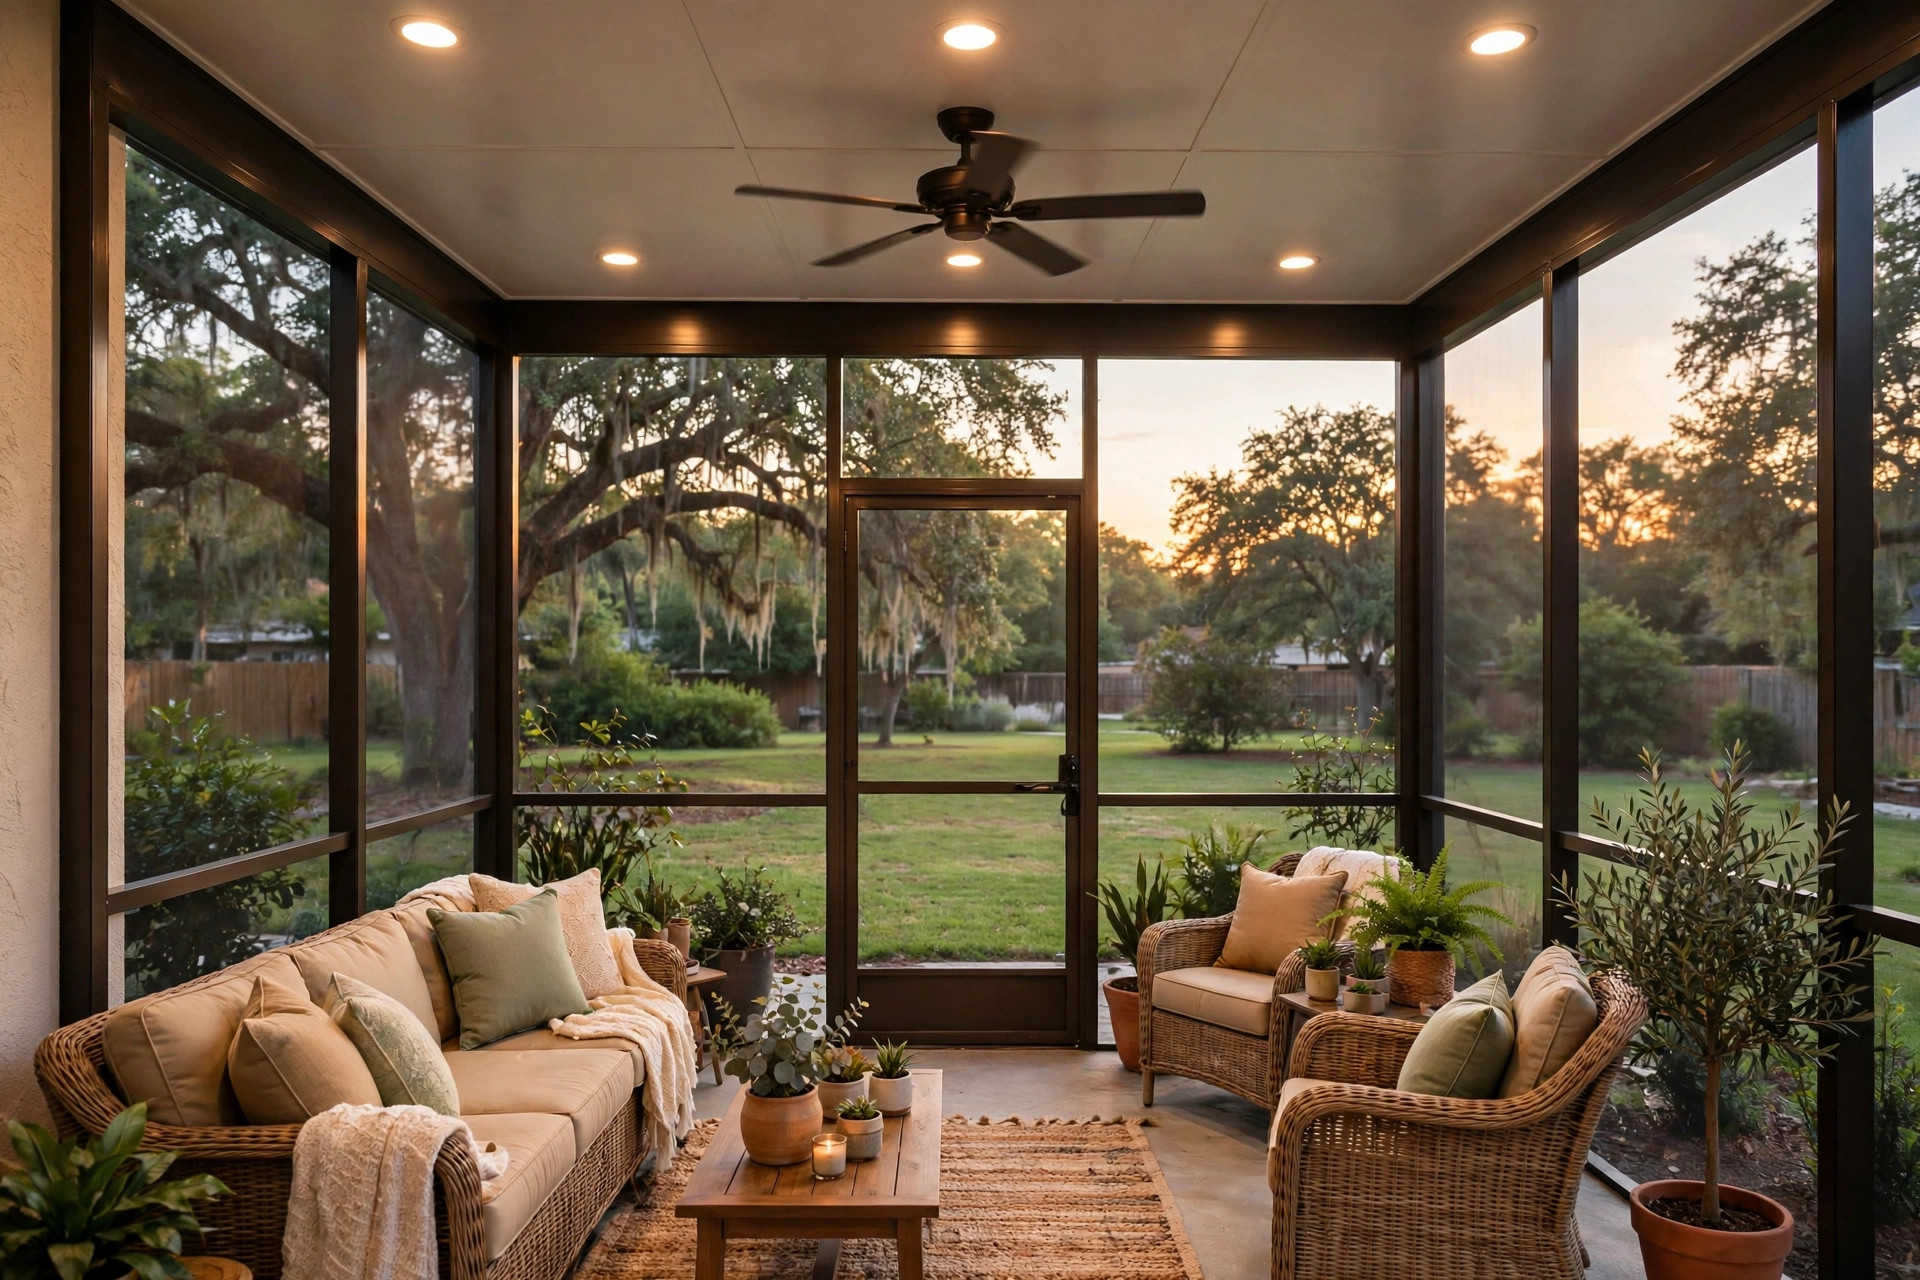
Aluminum enclosures
Screen rooms and sunrooms in clean, low-maintenance aluminum framing — no painting, no rotting, no upkeep. Bug-free screens or full glass, your call.
AI design conceptDesign idea for inspiration.Phase two: make it a room.
Your insulated cover is already engineered to carry the next phase. When you’re ready, we enclose it — no new roof, no starting over.
Screen wall enclosures
Turn the covered patio into a bug-free outdoor room: aluminum-framed screen walls with a chair rail, fine charcoal fiberglass screens that keep the view open and the mosquitoes out, and a proper screen door with a closure kit. You keep the breeze and lose the bugs.
AI design conceptDesign idea for inspiration.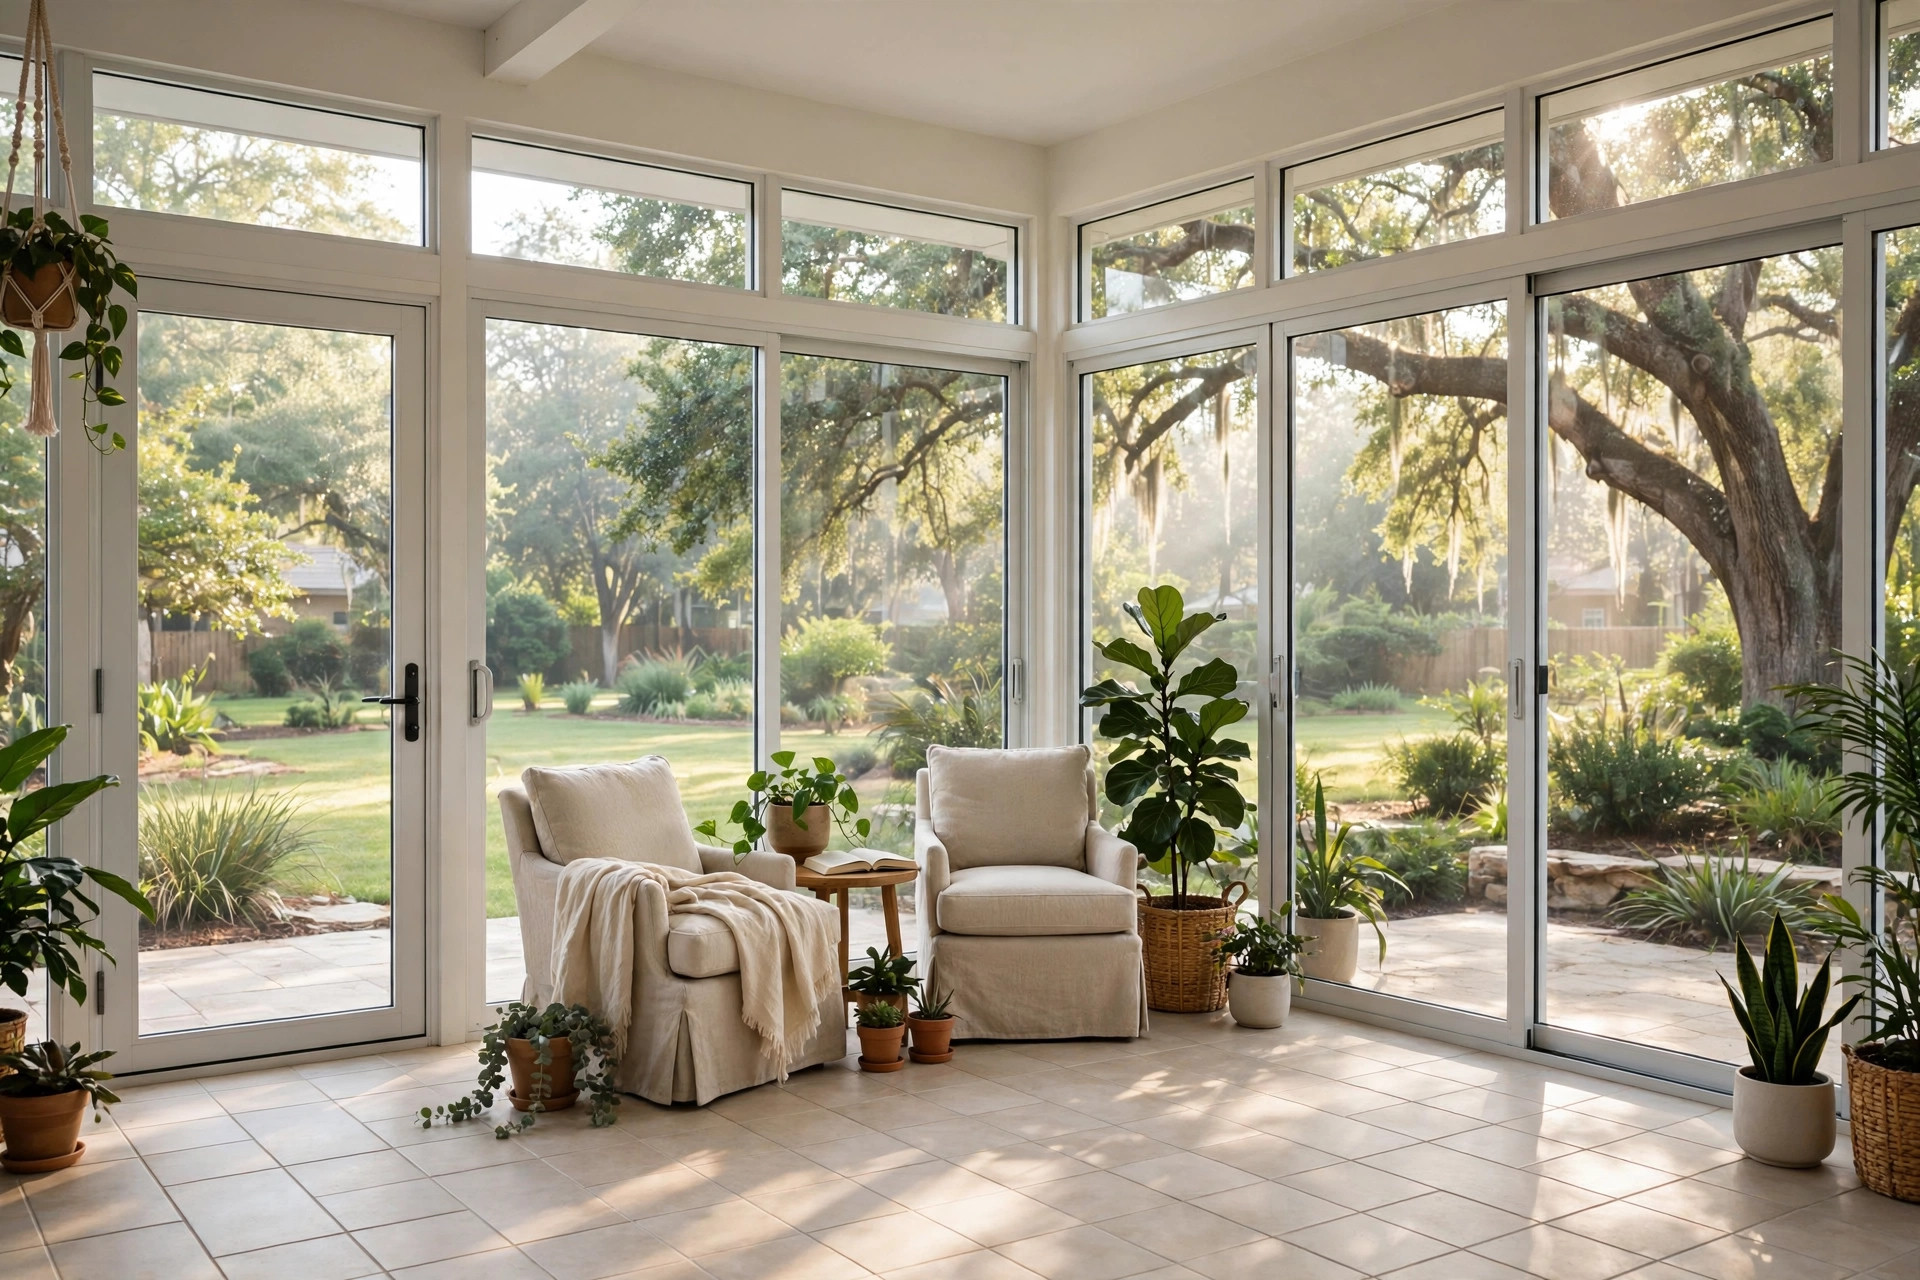
Sunroom wall enclosures
For a true four-season-feel space: thermally broken wall systems with dual-pane Low-E glass sliders that open the room to the yard or seal it against the weather, plus a full-view entry door. Custom-fit to your existing cover for a clean, integrated look.
AI design conceptDesign idea for inspiration.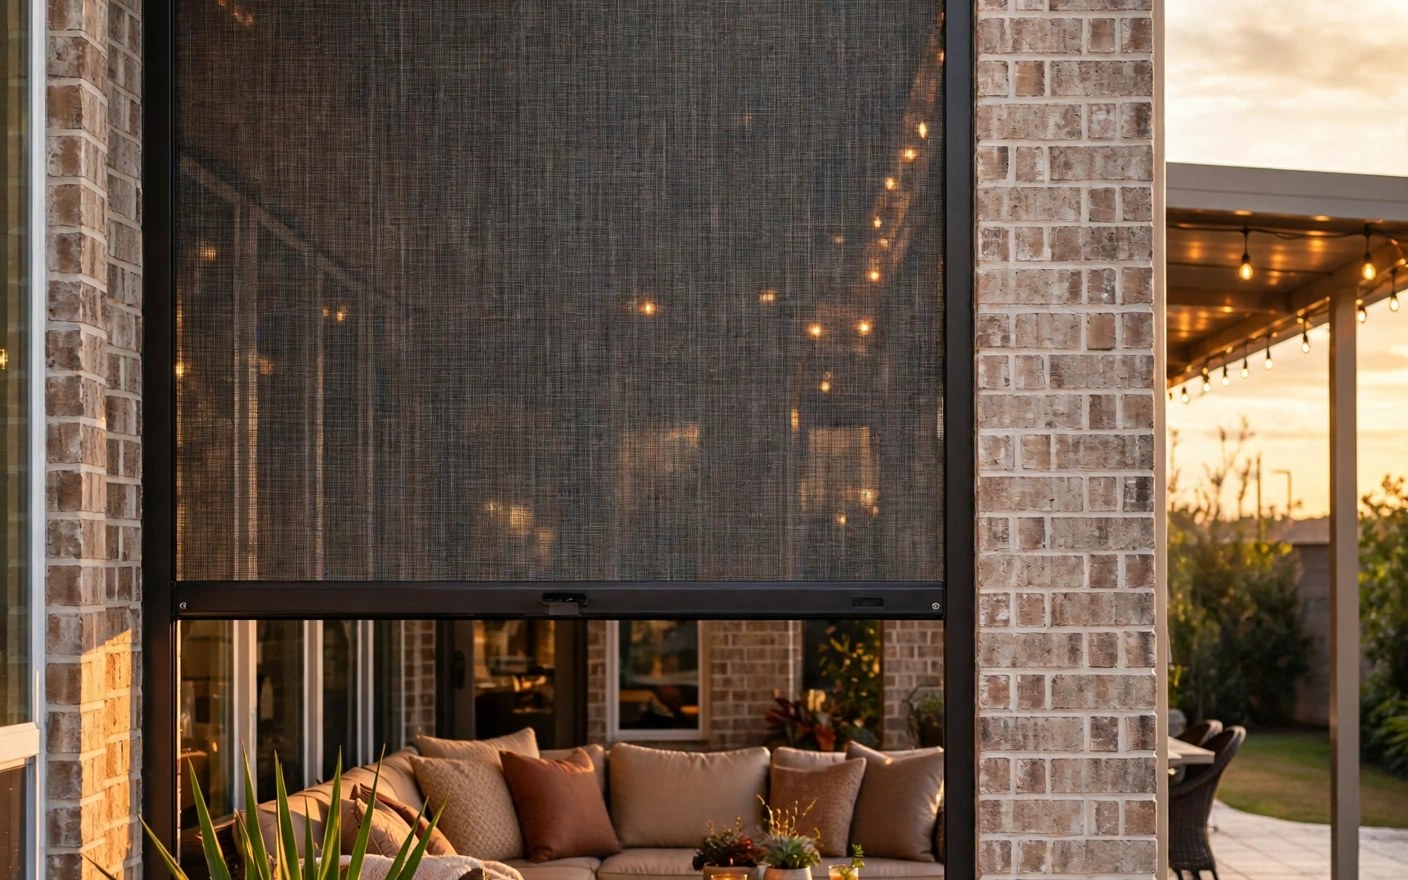
Motorized screens
Shade, breeze control, and bug protection at the touch of a button. Roll-down screens drop from a discreet housing under your patio cover beam — solar screen mesh, like 80% solar, cuts the heat and glare while keeping your view, then rolls away when you want the open air. Remote or wall-switch operated, wired cleanly into the structure.
AI design conceptDesign idea for inspiration.Our work, in Houston backyards.
Real projects, real homes — custom-built wooden covers, aluminum patio covers, screen rooms, automatic screens, sunrooms, and outdoor kitchens built by our crew.
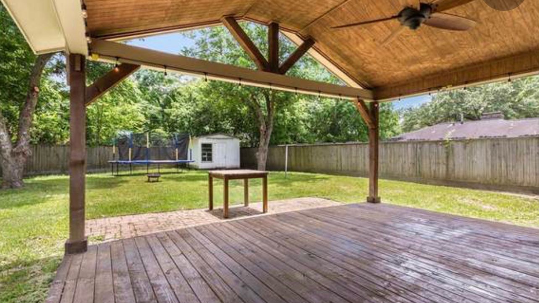
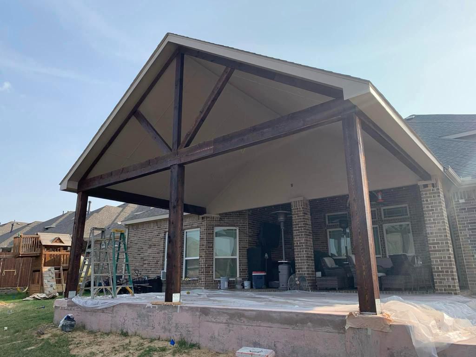
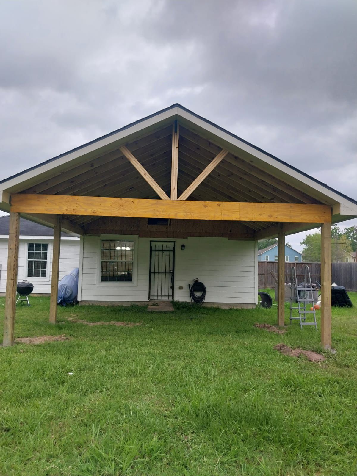
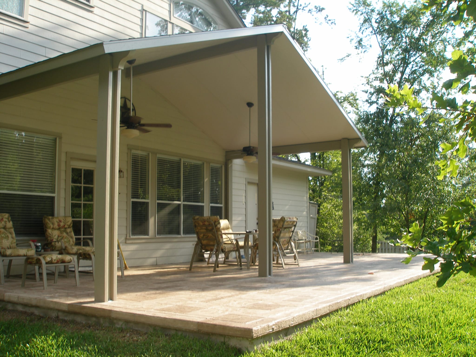
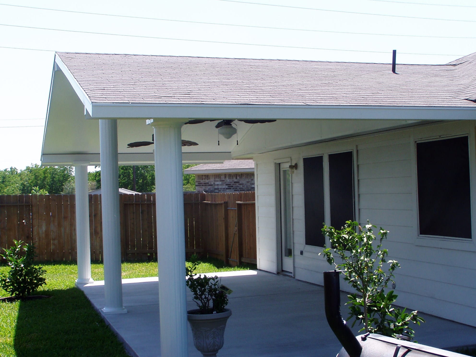
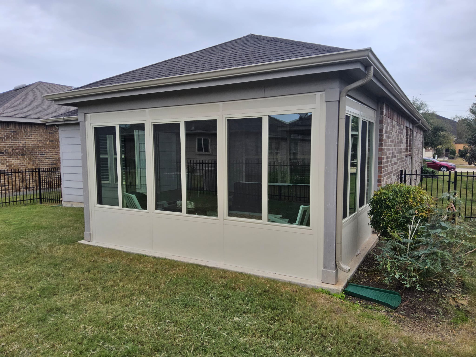
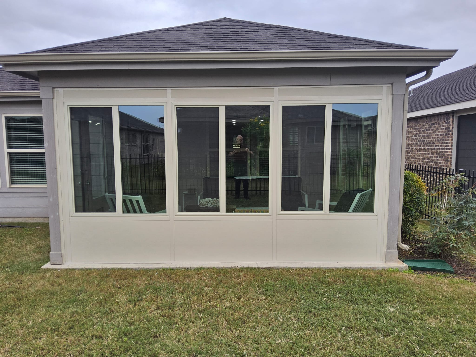
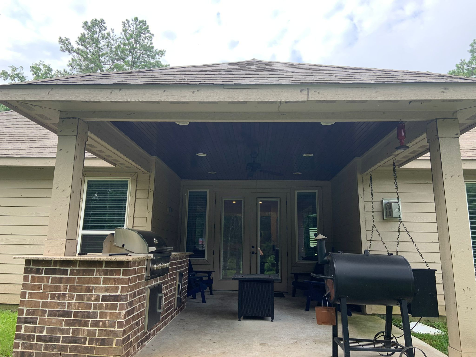
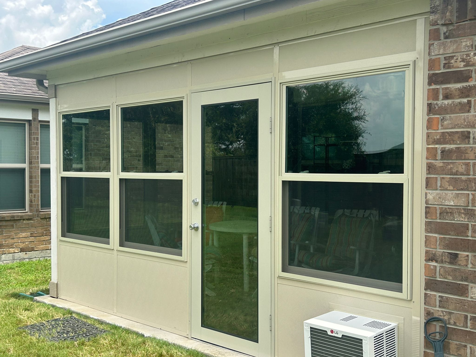
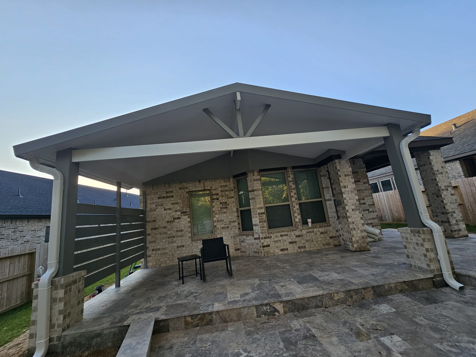
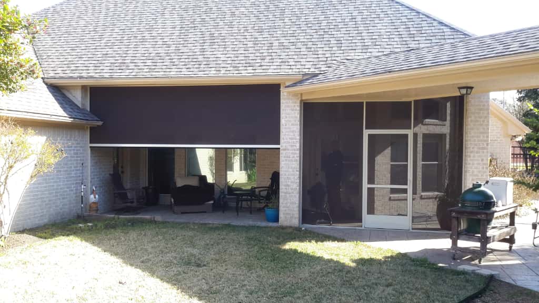
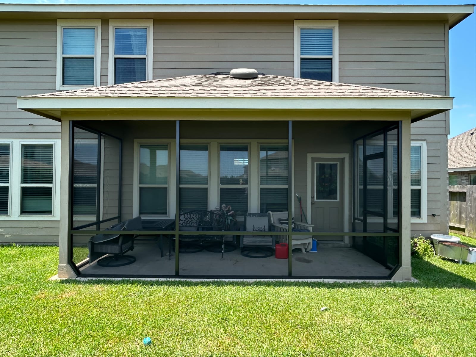
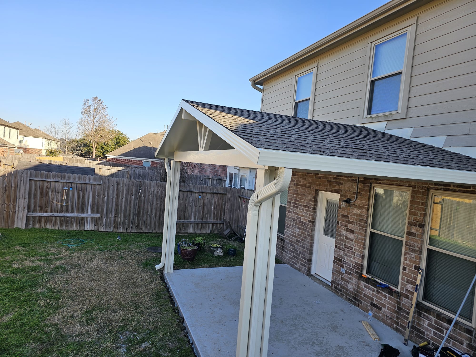
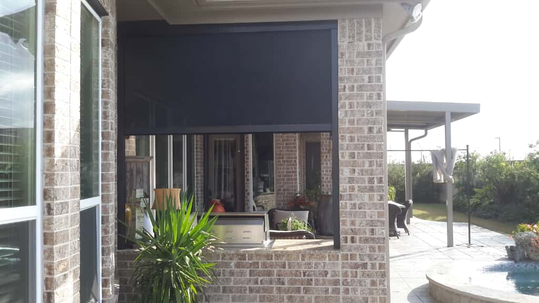
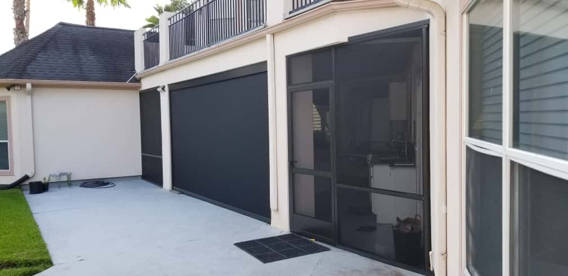
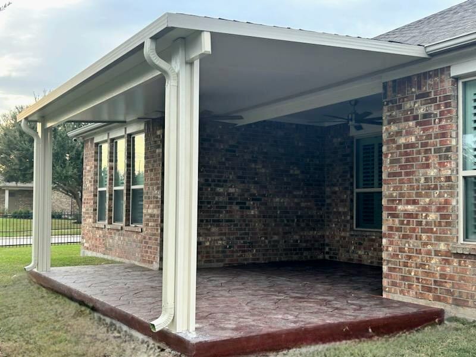
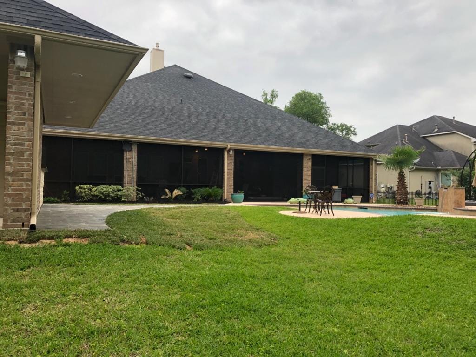
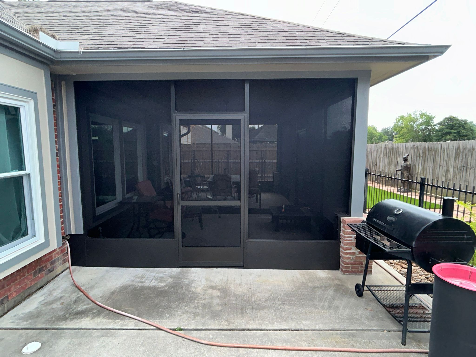
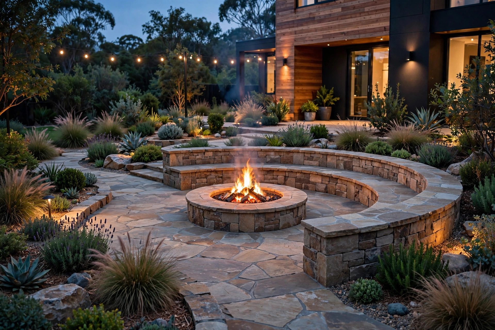
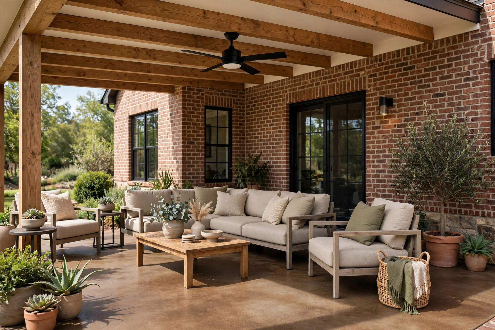
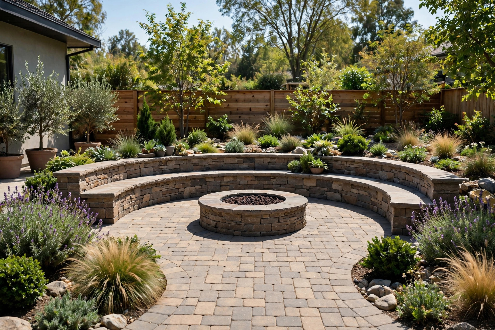
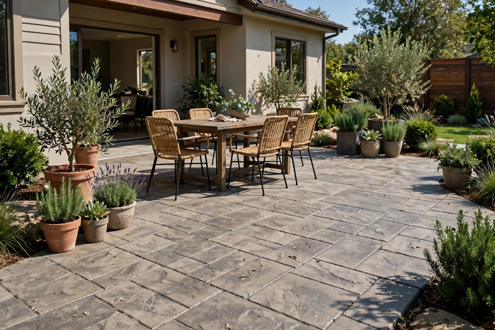
The Patios gallery
These are design ideas for inspiration — not photographs of completed IM Remodeling projects. For current jobsite updates, visit our Instagram.
Caring for your investment
Reseal stamped and stained concrete every few years, top up polymeric sand in paver joints as needed, and keep drainage paths clear of leaves and mulch.
Questions, answered
Pavers or stamped concrete?
Pavers repair in pieces and offer more patterns; stamped concrete costs less upfront for large areas. Houston’s shifting soils favor pavers for repairability. We’ll price both for your yard.
How do you keep a patio usable in Houston heat?
Light-colored surfaces, real shade (cover or pergola), and ceiling fans for airflow. We design all three into the plan.
Will water pool on my new patio?
Not if it’s built right. Every patio we build slopes away from the house with planned drainage — we check it with water before we call it done.
How much does a patio cost?
Depends on size, material, and whether it’s covered. Book a consultation for exact pricing — it’s free.
Inspired? Let’s design yours.
Consultations are free — no pressure, no sales games.
Book your on-site consultation.
Tell us the room, repair or idea you’re considering. We’ll use your answers to start the conversation and schedule a time.
Storm damage or urgent home repair?
Urgent repairs can be done. Call directly so we can understand the situation and discuss the next step.