A shower built around you.
The walk-in shower is the most requested bathroom upgrade in Houston, and it’s easy to see why. No tub wall to climb over, no curtain sticking to you — just open space, strong water pressure, and tile you actually enjoy looking at. We build walk-in showers from the studs out: real waterproofing, correct drainage, and finishes you pick with us.
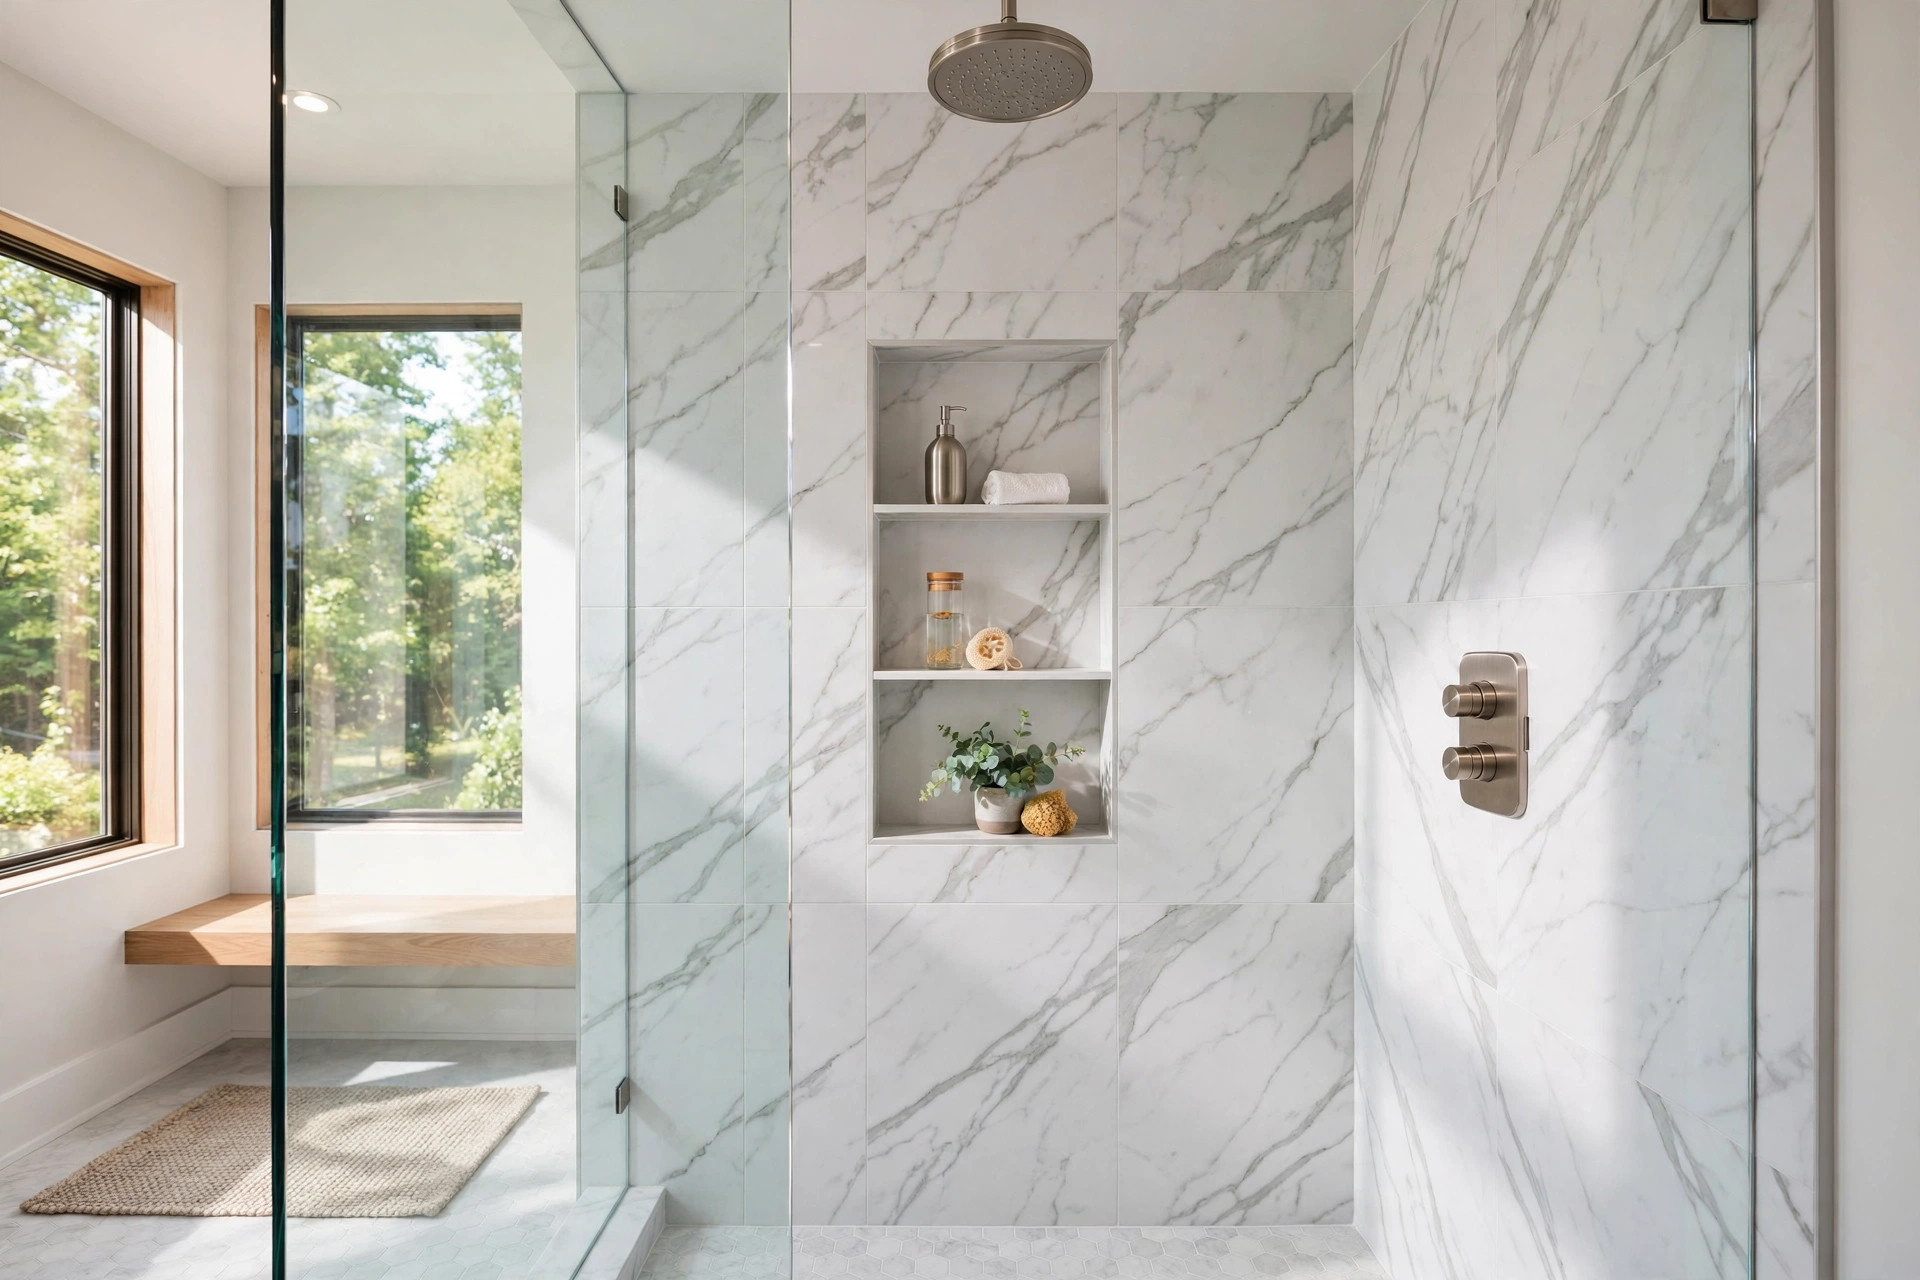
Shower styles: curbless, doorless, glass, and wet rooms
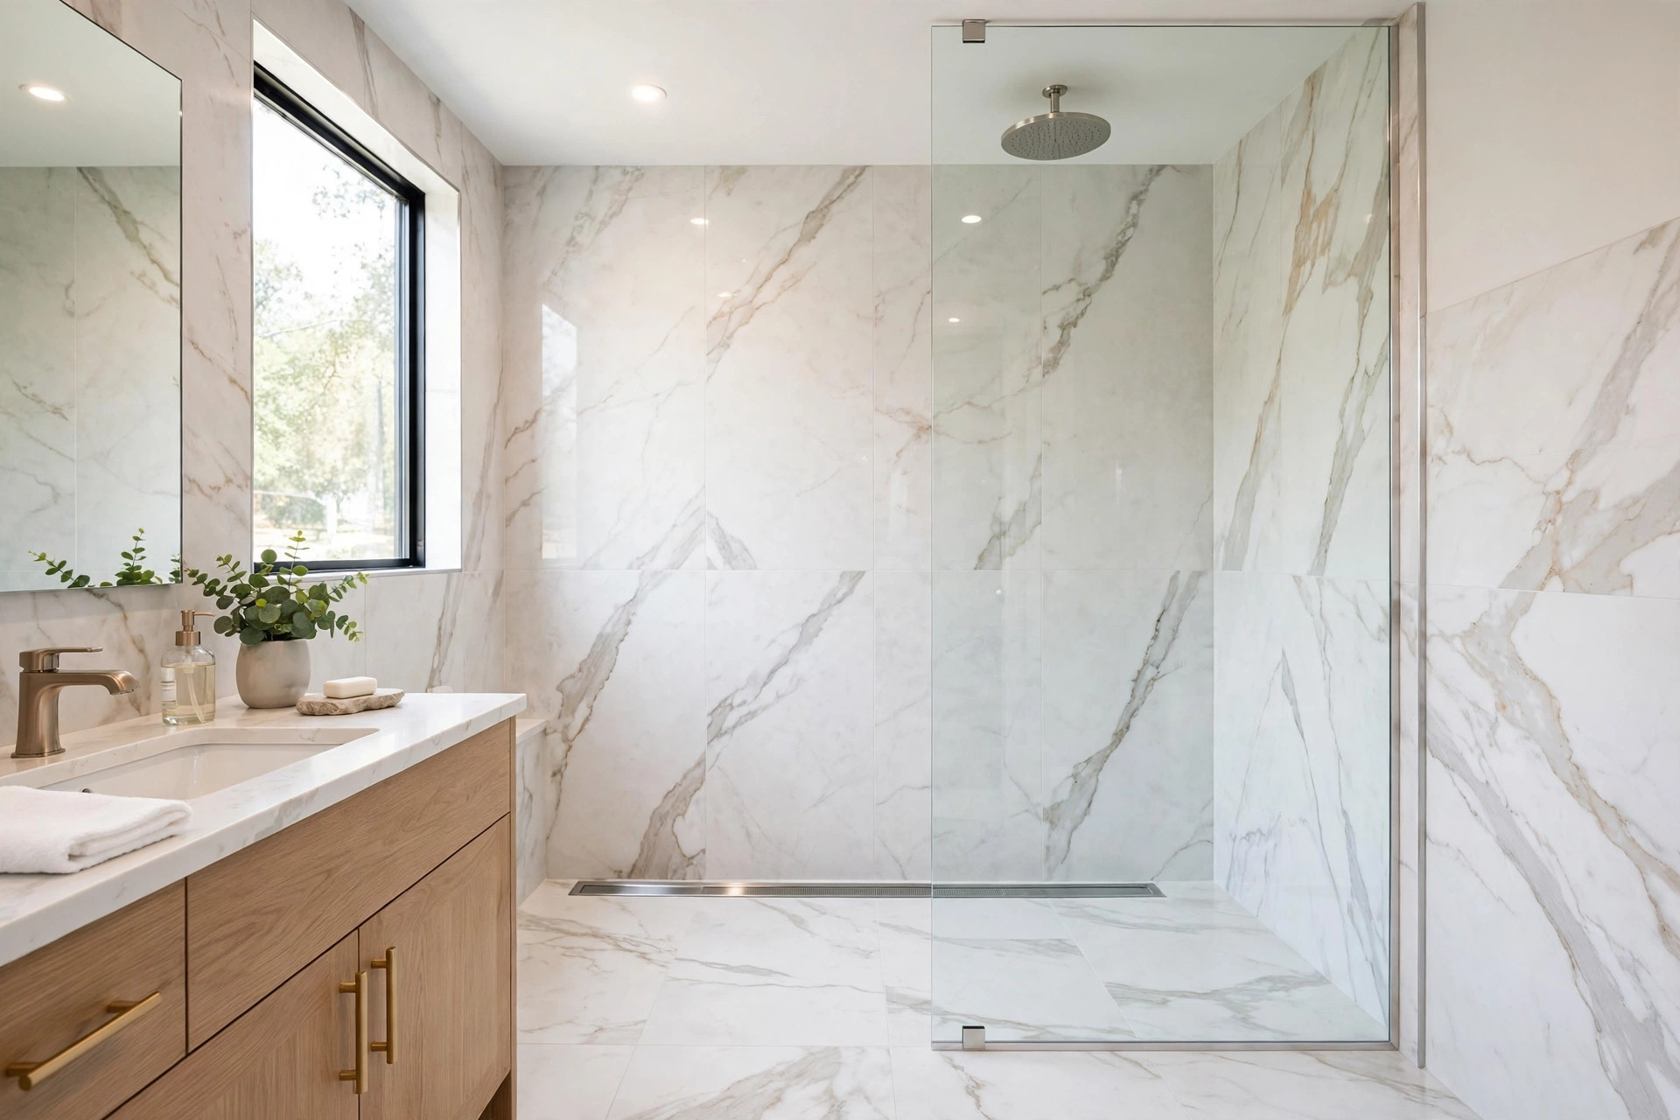
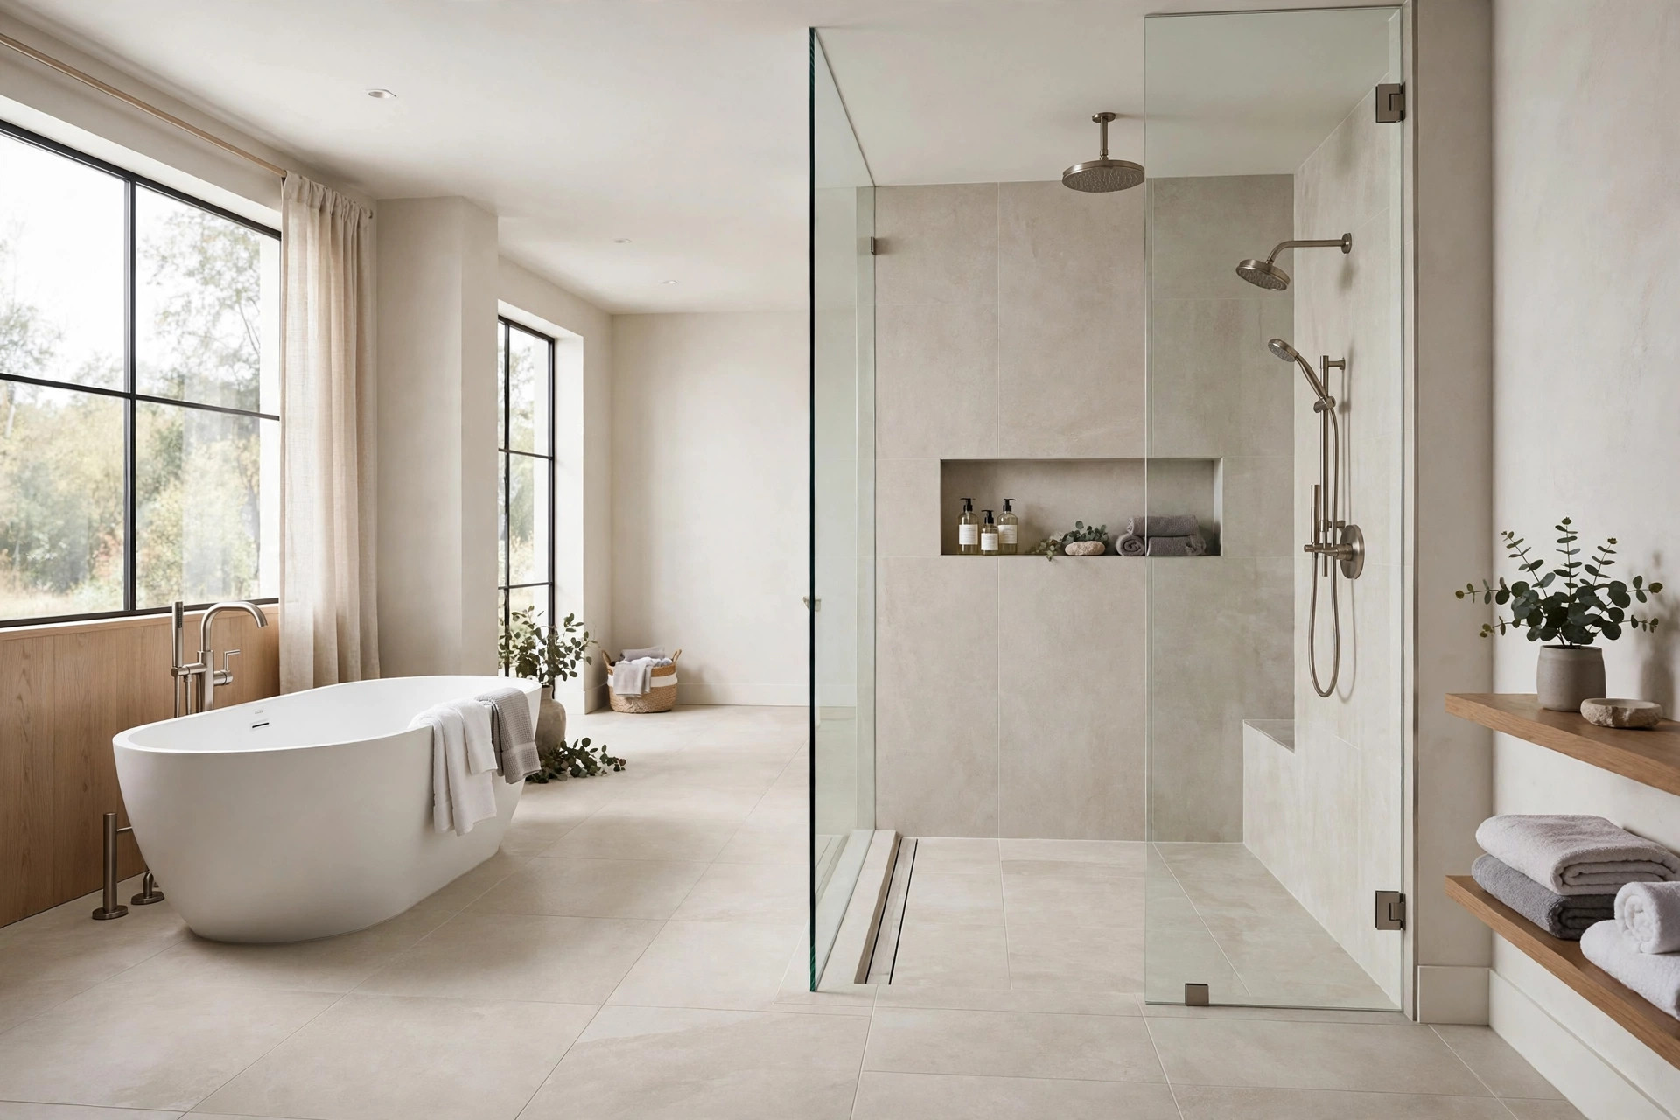
Curbless (zero-threshold) showers let the bathroom floor flow straight into the shower — the most accessible option and the sleekest look. They need careful sloping of the floor toward the drain, which usually means raising the bathroom floor slightly or recessing the shower area. Doorless showers skip the door entirely for easy entry and nothing to squeegee, but they need enough depth that water stays where it belongs. Glass-enclosed showers use frameless or semi-frameless panels to keep water in while keeping sightlines open — a great way to make a small bathroom feel bigger. Wet rooms take it further: the entire bathroom floor is waterproofed and gently sloped, often pairing an open shower zone with a freestanding tub for a true spa layout.
Tub-to-shower conversion
The single most popular bathroom project in Houston: pull the old tub and build a walk-in shower in its place. You have two paths. A tub-shower combo keeps the tub and adds shower plumbing — quicker and easier on the budget. A full conversion removes the tub and builds a true walk-in shower — a bigger change with a bigger payoff in daily comfort and modern looks. A few honest practical notes: shower drains are larger than tub drains, so the drain line usually needs upsizing to meet code. Moving the showerhead to a different wall — or the ceiling for a rainfall effect — is possible but adds plumbing work. And while the walls are open, it’s the smart time to inspect older pipes and replace anything tired before the new tile goes up. One more consideration: if this is the only bathtub in the house, think about resale — many buyers with small kids want at least one tub.
Tile designs and patterns
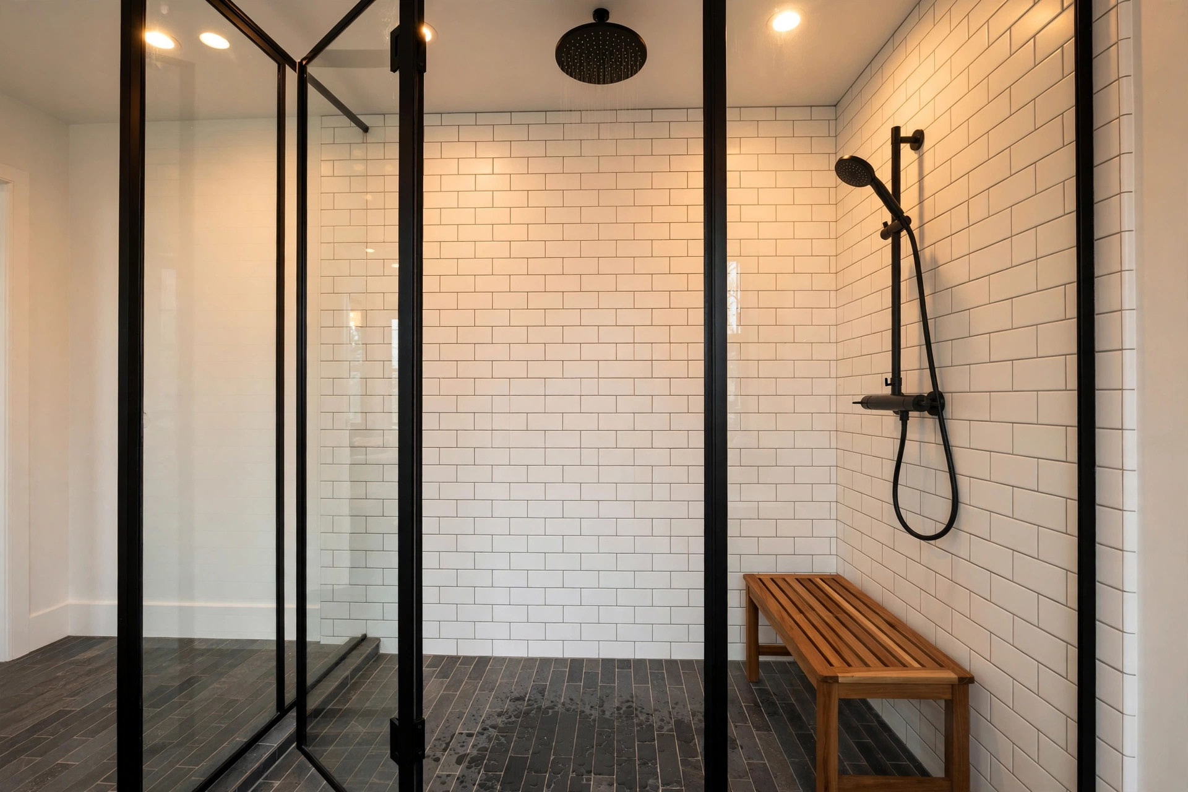
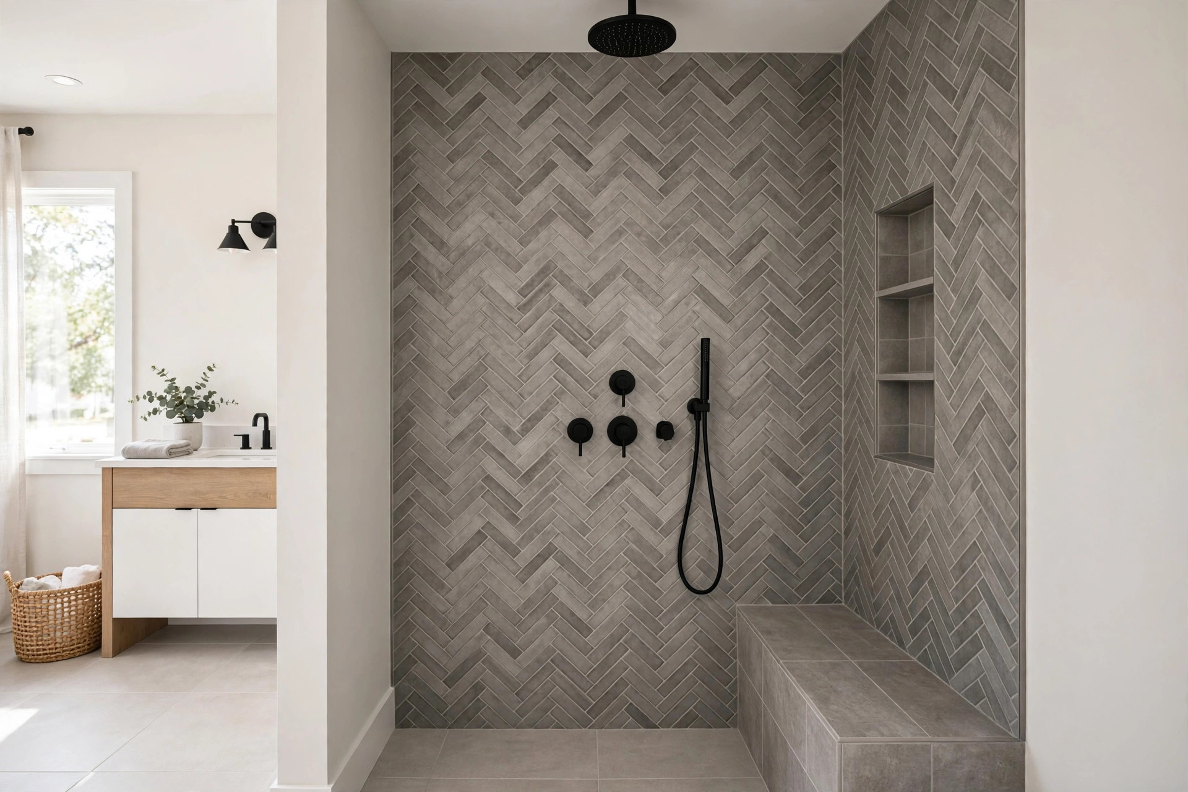
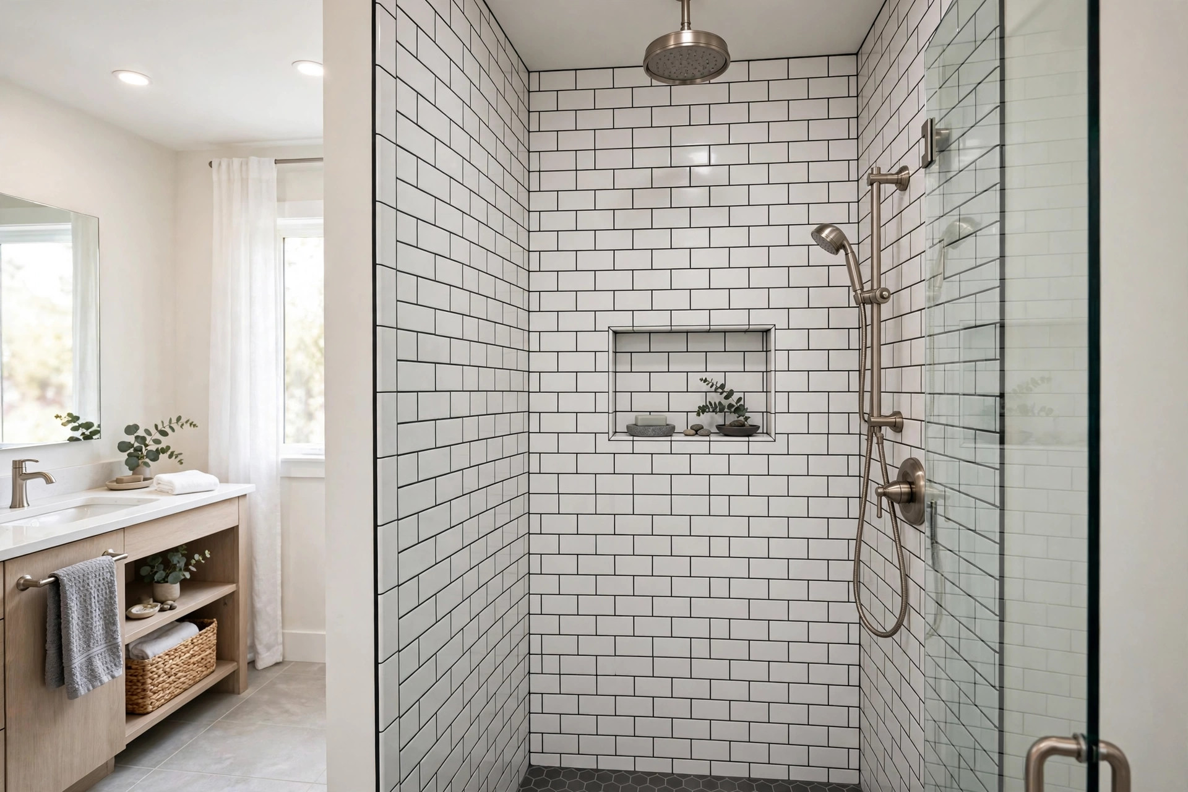
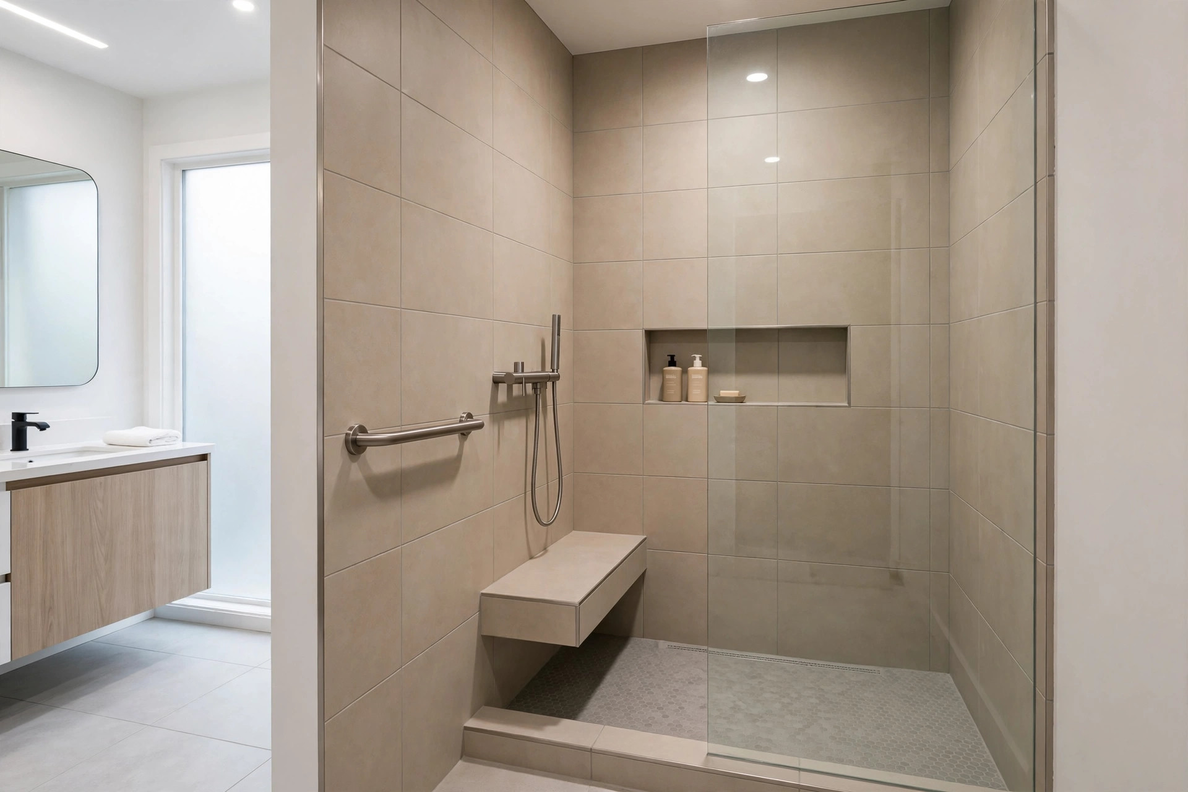
Large-format tile means fewer grout lines and a calm, seamless look — it demands flat walls and skilled setting to avoid lippage. Classic subway tile is timeless; a dark grout makes the pattern pop and hides staining. Herringbone adds movement and craftsmanship, with more labor in every cut. Mosaic tile shines on shower floors, where many grout lines mean better grip, and as accent strips or niche insets. Marble-look porcelain gives you luxury veining without resealing natural stone every year.
What makes it last: waterproofing, niches, benches, fixtures
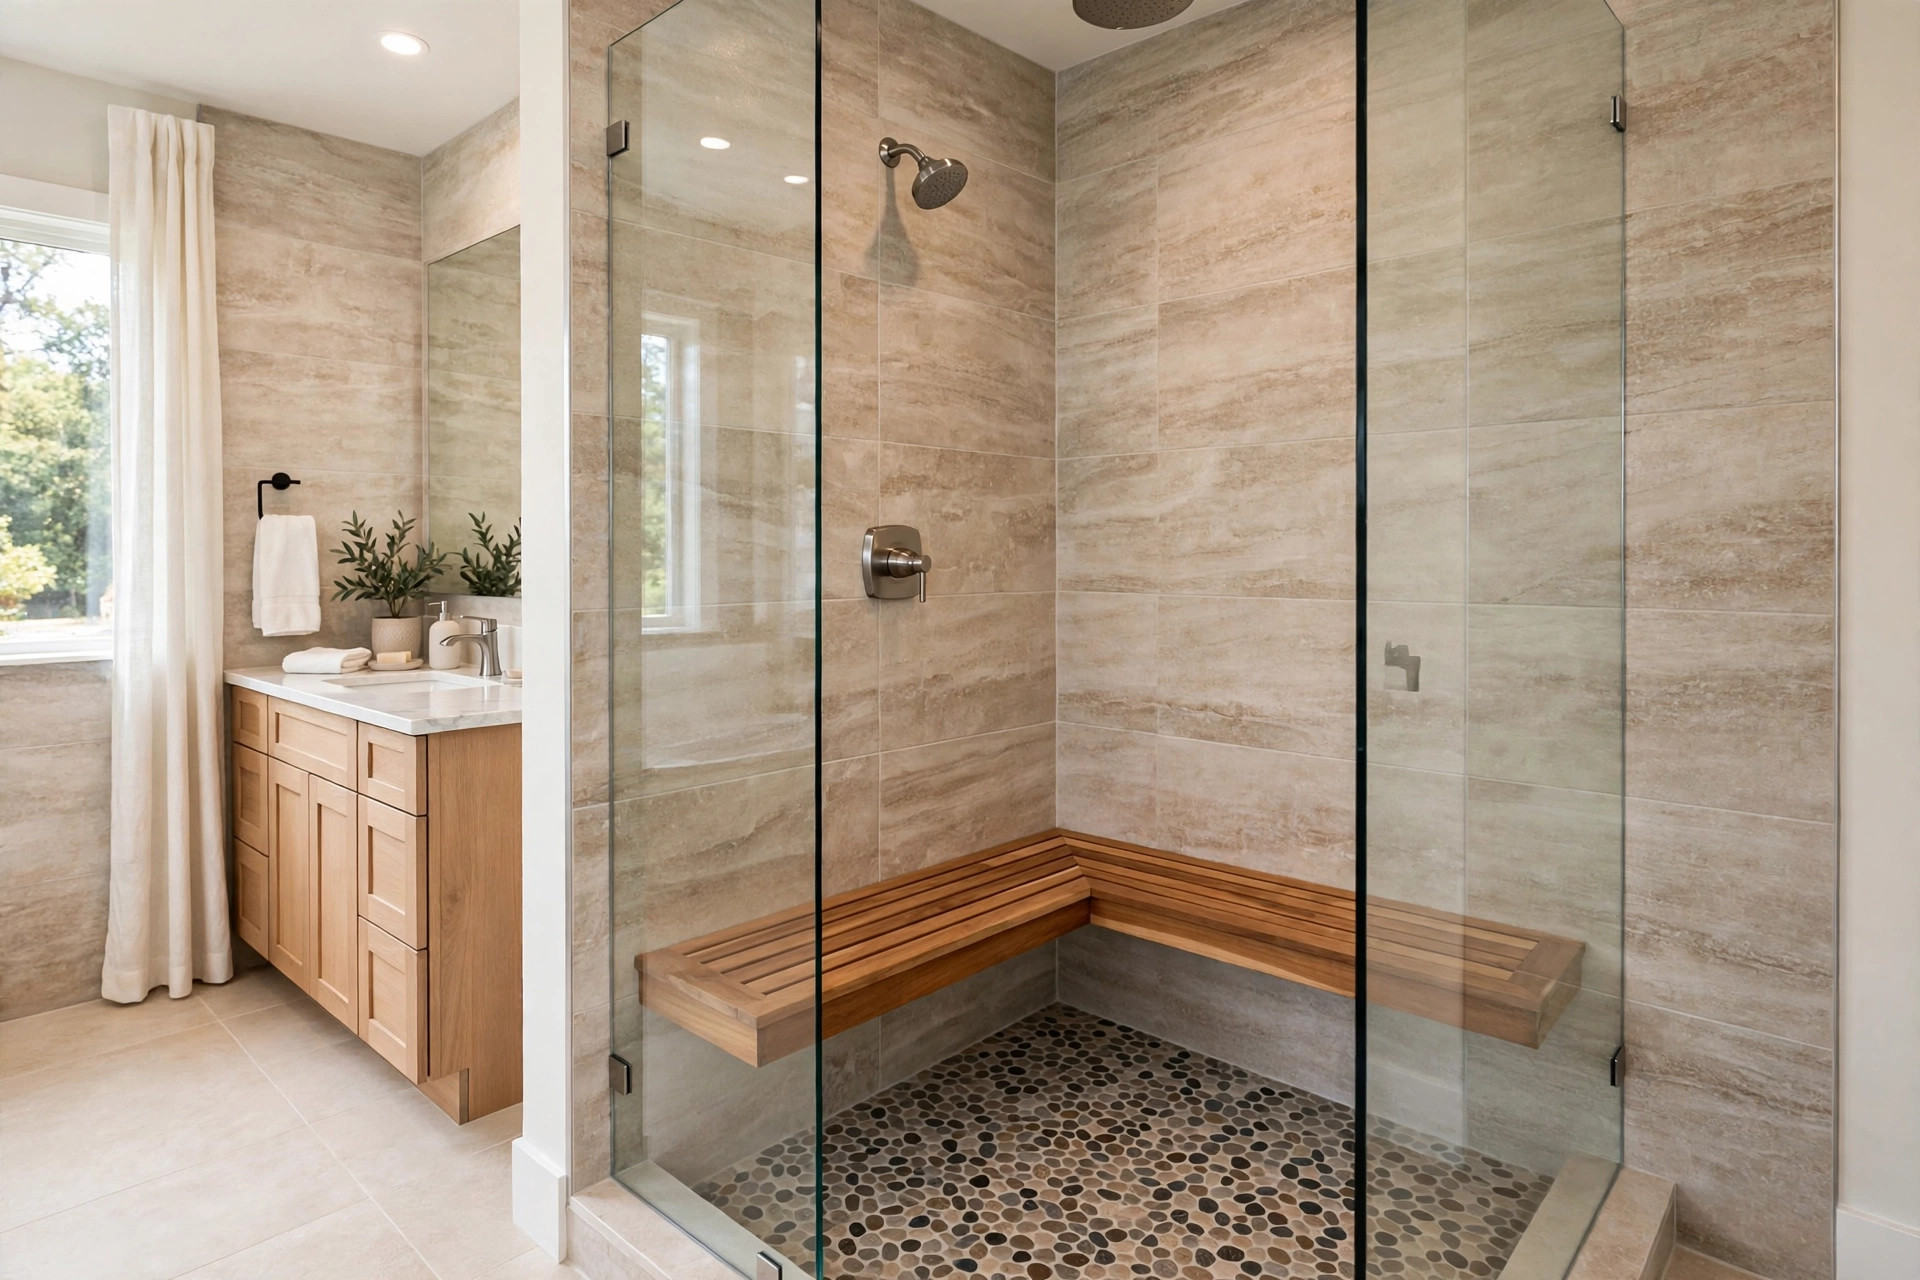
Tile and grout are not waterproof — the membrane behind them is. We build shower walls on cement board or foam waterproof panels, then apply a liquid or sheet waterproofing membrane with reinforced corners before a single tile is set. Niches for shampoo need wood blocking planned before the walls close. A built-in bench — tiled or teak — adds comfort and makes the shower friendlier for every age. For fixtures, rainfall heads, handheld wands on slide bars, and thermostatic valves that hold your temperature steady are the upgrades people love most.
The Walk-in showers gallery
These are design ideas for inspiration — not photographs of completed IM Remodeling projects. For current jobsite updates, visit our Instagram.
Caring for your investment
Squeegee glass after showers, run the bath fan during and after every shower, and give caulk lines a quick look once or twice a year — small cracks sealed early prevent big repairs later. A daily shower spray keeps soap scum down, and natural stone should be resealed on schedule.
Questions, answered
Can you convert my bathtub into a walk-in shower?
In most cases, yes. Alcove tubs are already close to the right footprint for a shower. We remove the tub, bring the drain up to code size, waterproof the walls and floor, then tile and install glass. If it’s your only tub, we’ll talk through the resale tradeoff with you first.
What is a curbless shower, and will it work in my bathroom?
A curbless shower has no threshold — the floor slopes gently to the drain so you walk straight in. It usually means raising the bathroom floor a bit or recessing the shower subfloor. We measure your space during a consultation and tell you honestly what’s possible.
How do you waterproof a shower?
Cement board or foam waterproof panels on the walls, a liquid or sheet membrane with reinforced corners, and a correctly sloped drain base. Tile goes on last. The waterproofing is the part you never see — and the part that matters most.
How much does a walk-in shower cost?
It depends on the size, the tile and glass you choose, and whether plumbing needs to move. Every project is different, which is why we do on-site consultations — you get exact pricing for your bathroom, not a guess.
Inspired? Let’s design yours.
Consultations are free — no pressure, no sales games.
Book your on-site consultation.
Tell us the room, repair or idea you’re considering. We’ll use your answers to start the conversation and schedule a time.
Storm damage or urgent home repair?
Urgent repairs can be done. Call directly so we can understand the situation and discuss the next step.