More room. Same address.
When the house you love runs out of space, an addition beats moving. We design additions that look like they were always there — matching rooflines, siding, and details — and handle everything from drawings to permits to the final coat of paint.
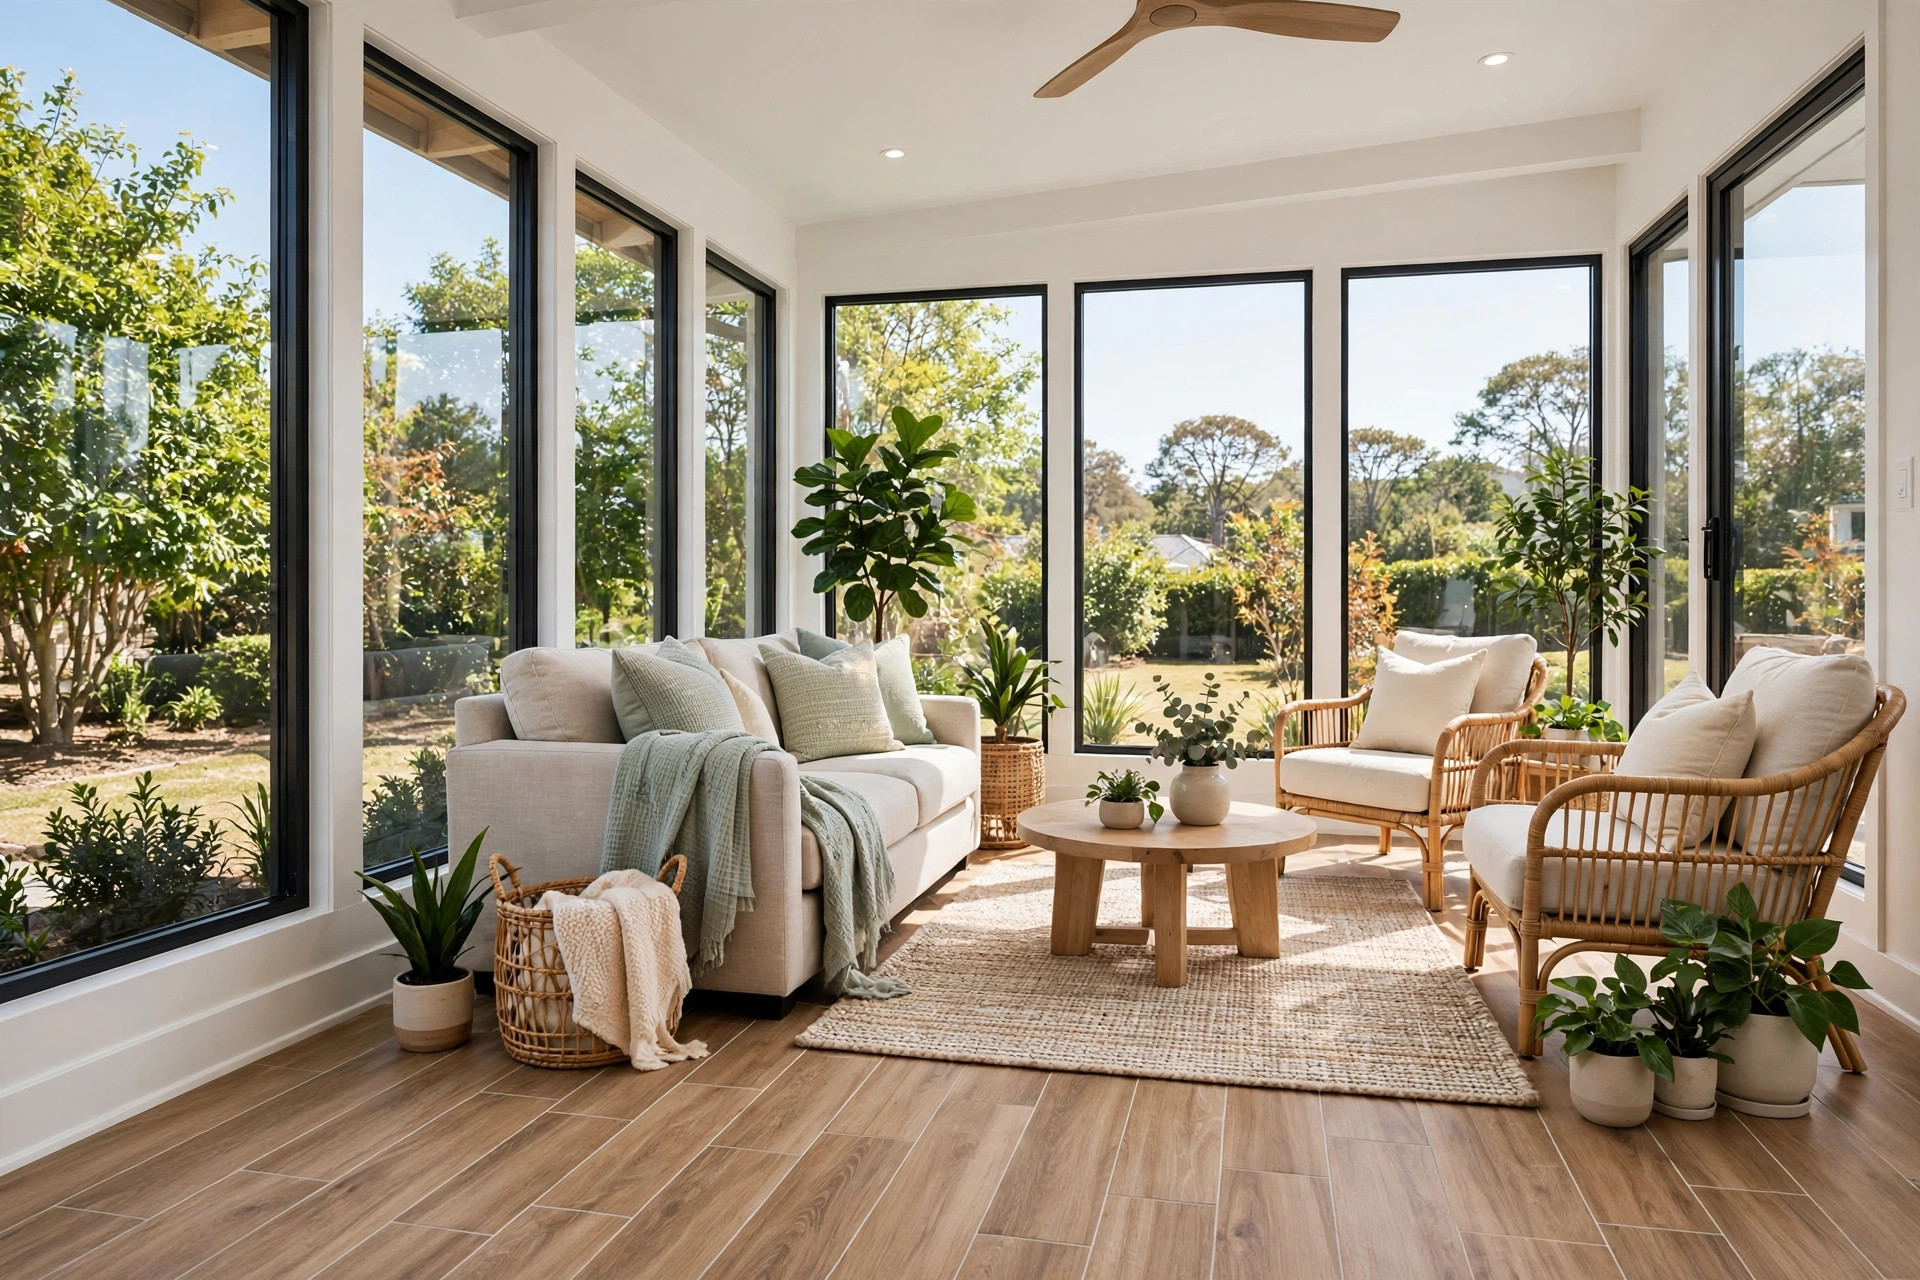
From blank wall to brand-new room.
See what’s possible: a plain side wall becomes a seamless new room — designed and built by one team, start to finish.
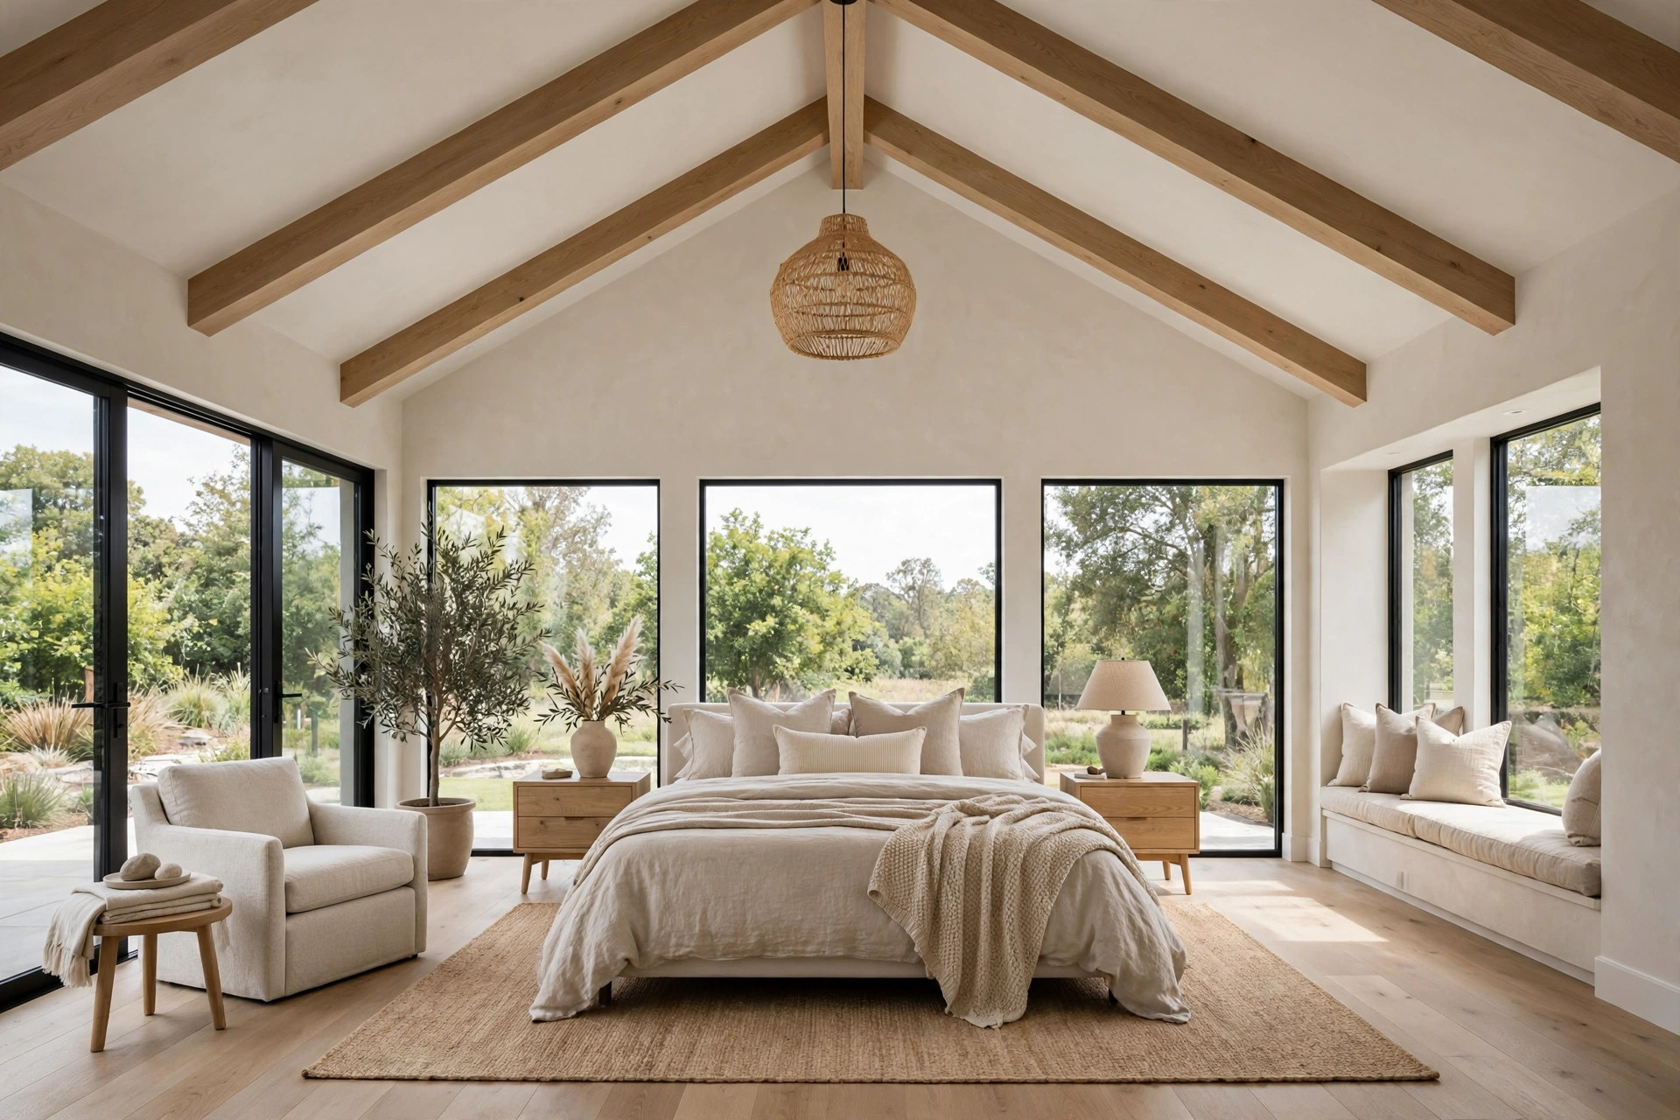
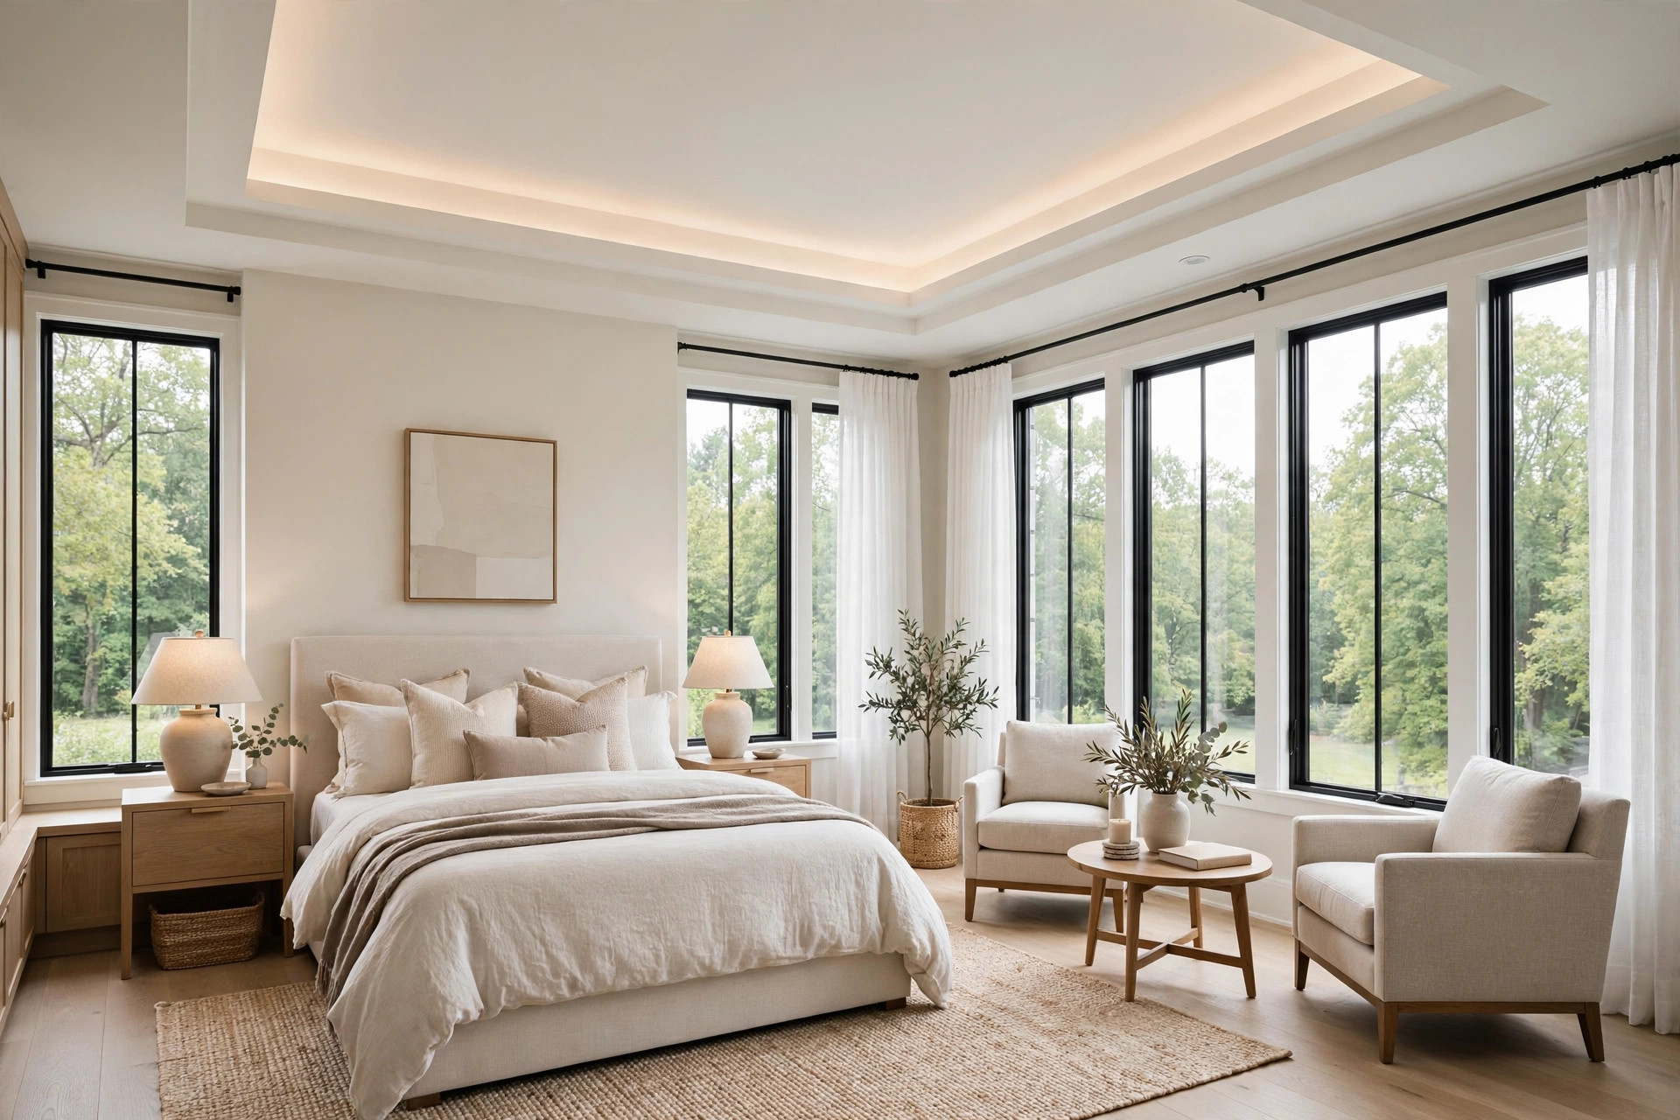
Bedroom & suite additions
A new primary suite, a guest room, or space for a growing family. We match the existing roofline and exterior so the addition disappears into the house — inside, it feels like it was always yours.
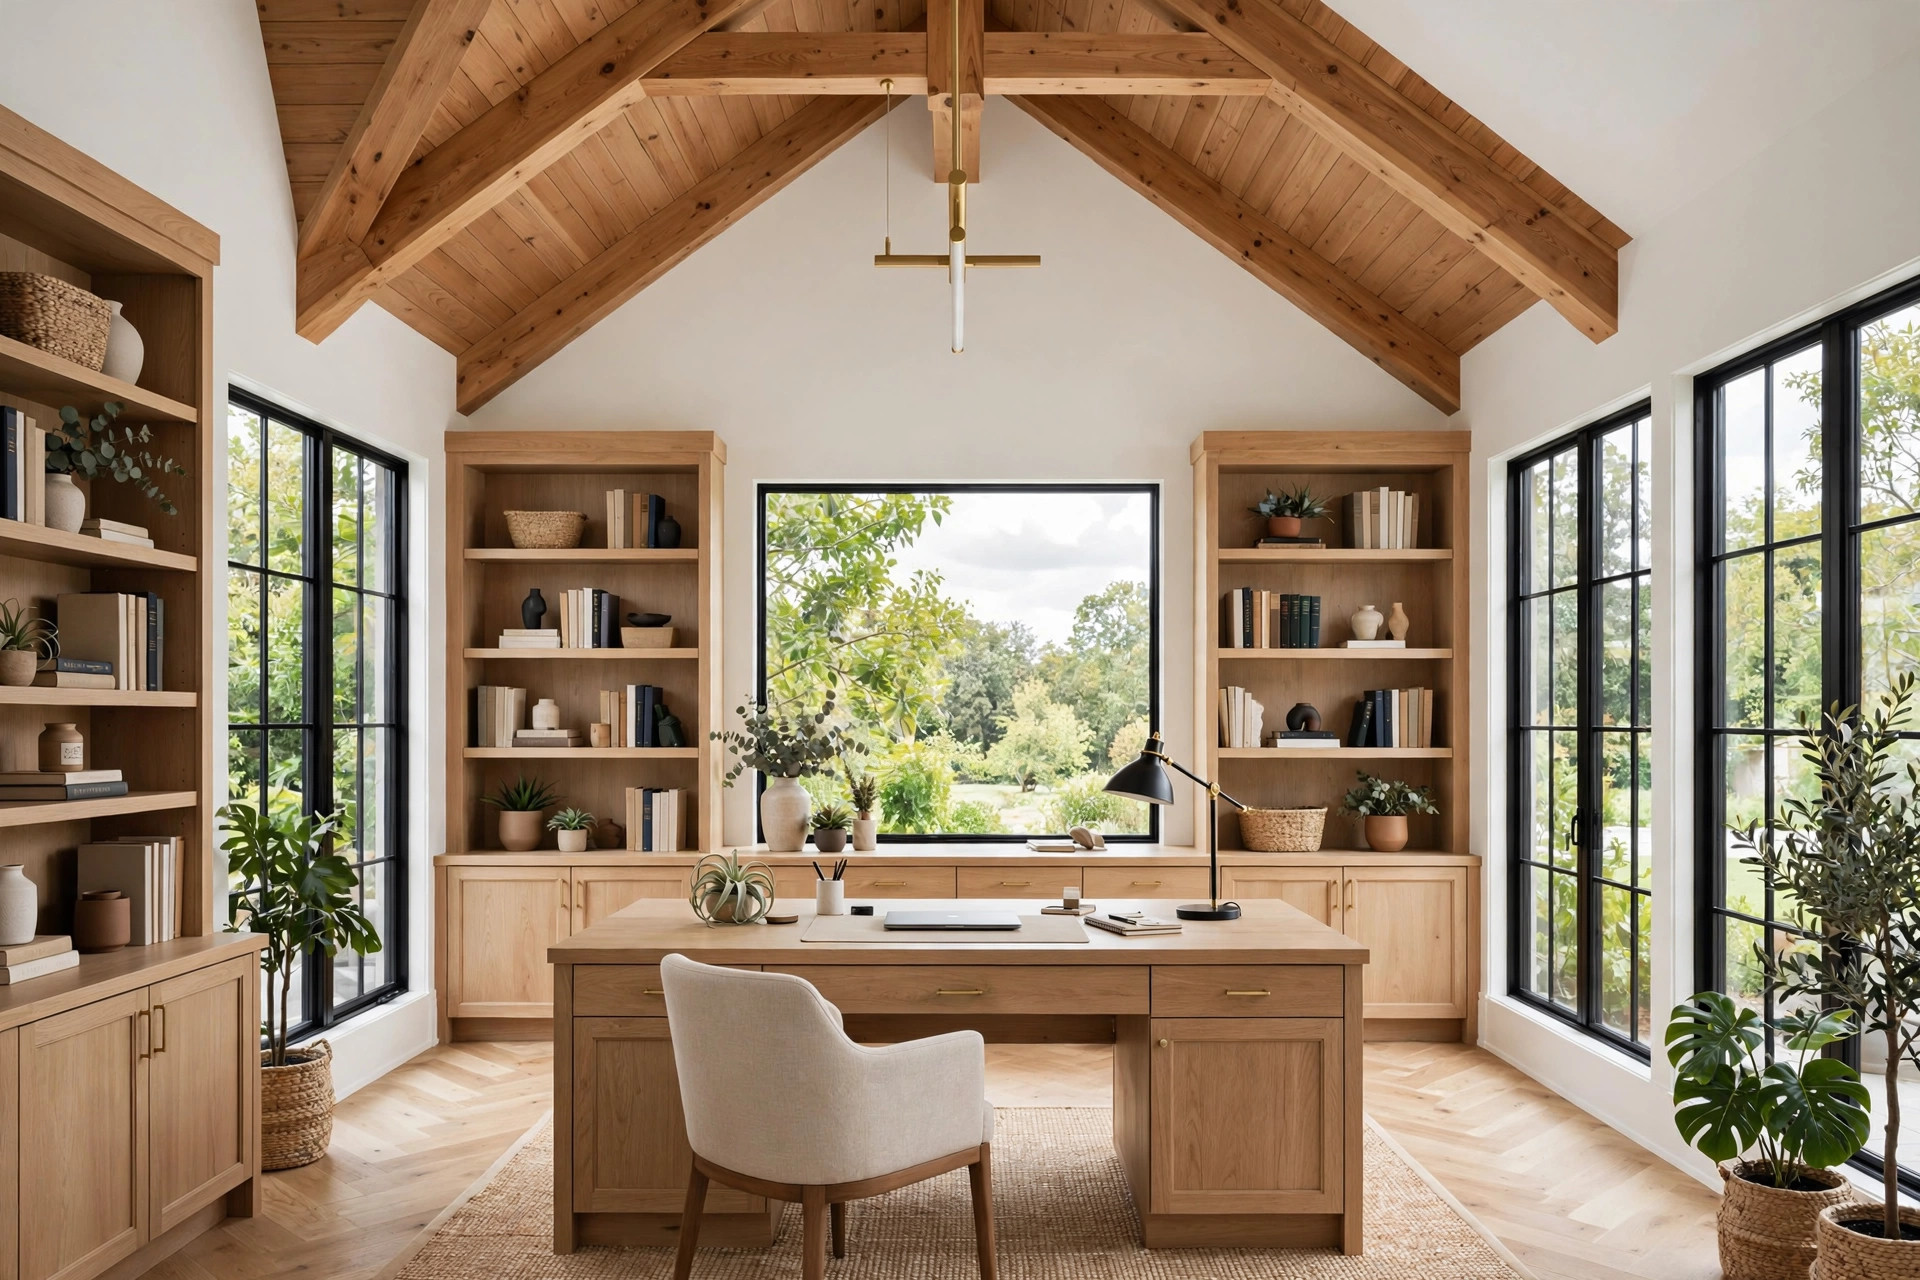
Home office additions
A dedicated office with real daylight, quiet, and a door that closes. Built with proper insulation and wiring for a full workstation, it beats a bedroom corner forever.
Sunrooms & living space
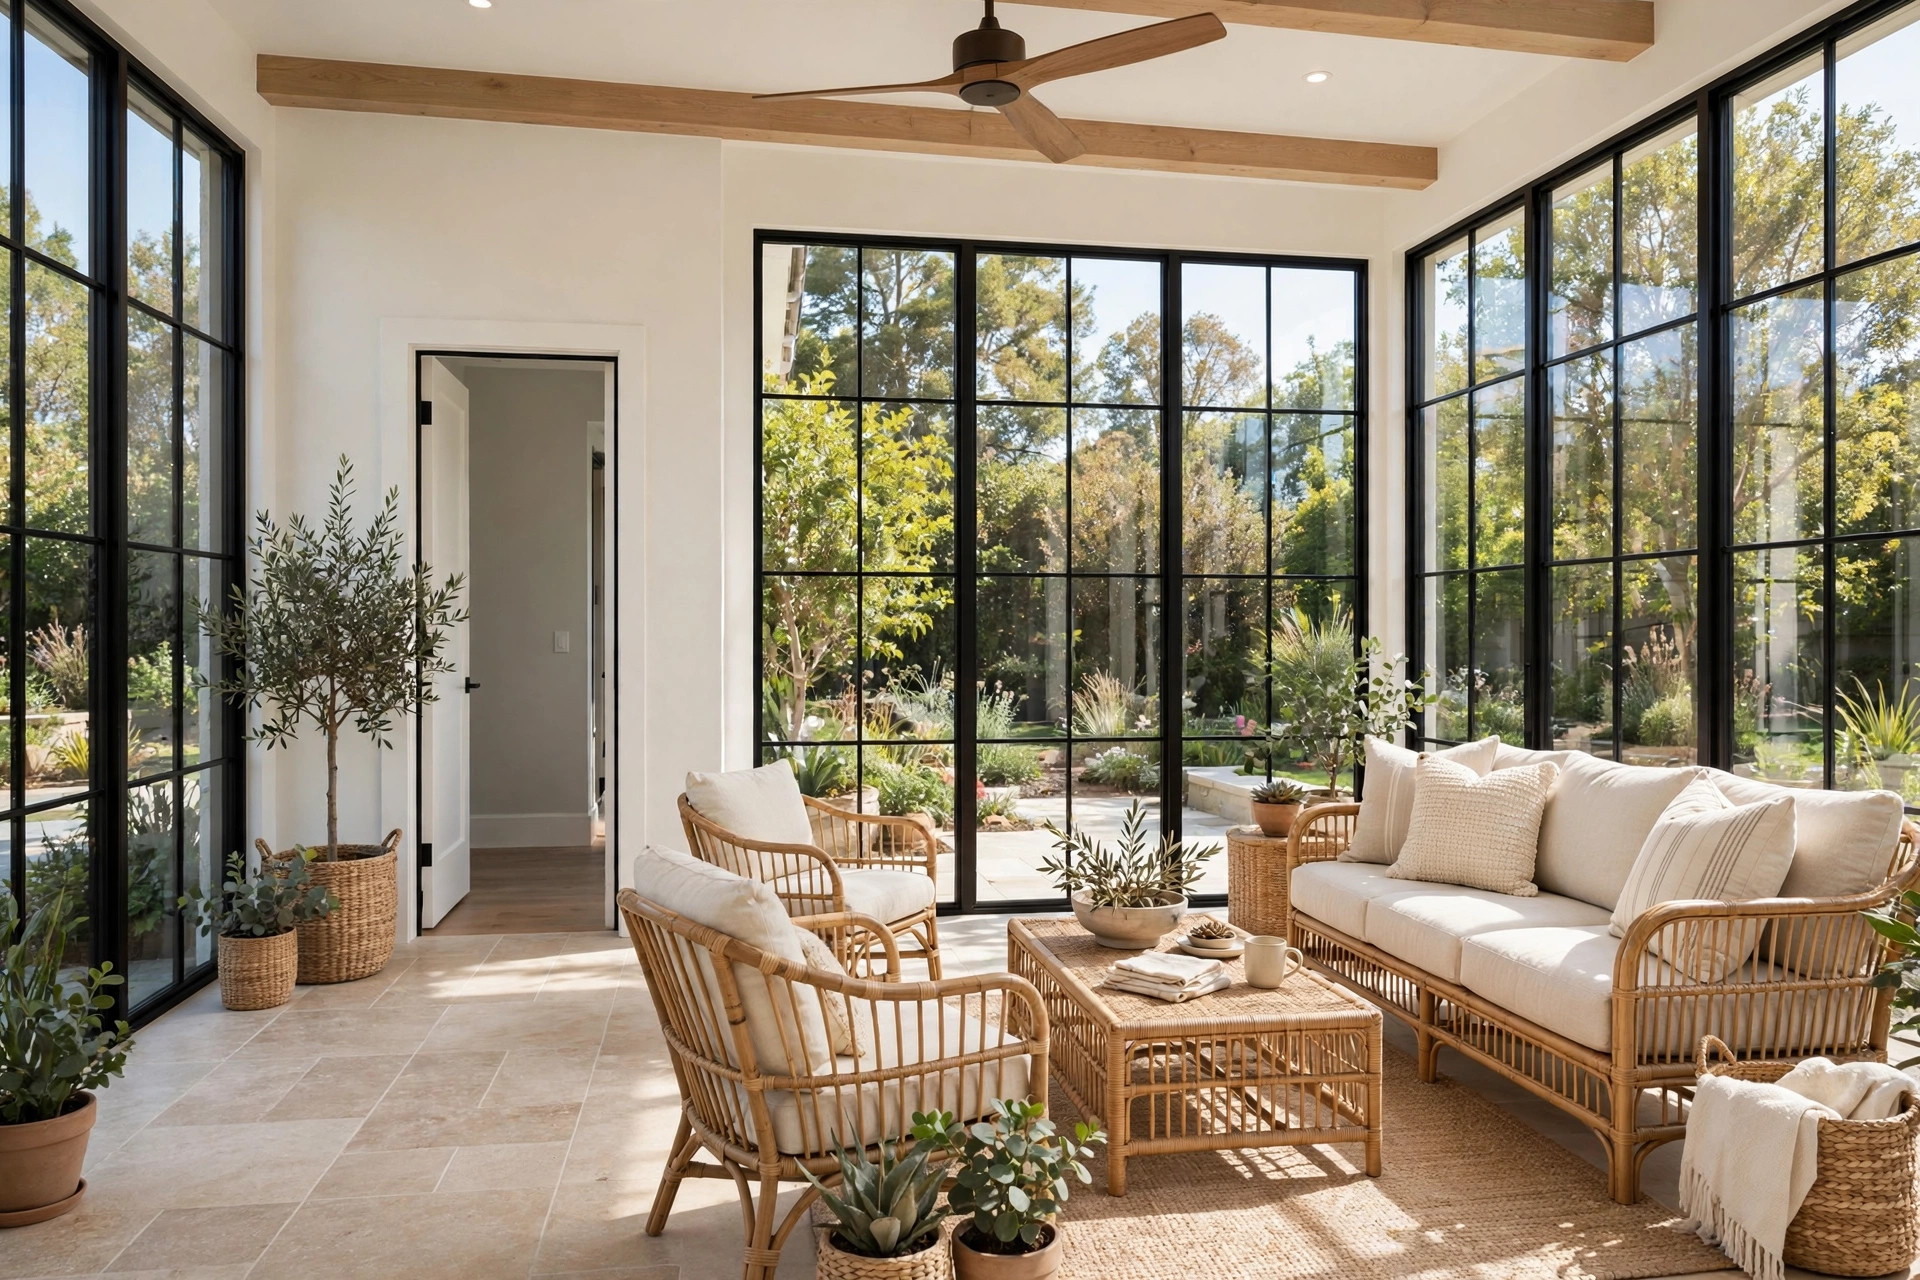
Glass-heavy sunrooms and family-room bump-outs add the square footage you feel every day. We engineer the foundation and roof tie-in so the new space is as solid and efficient as the original.
The practical side: permits, HOA & engineering
Additions touch structure, foundation, and rooflines — this is where our A-to-Z process earns its keep. We produce the drawings, pull the permits, handle HOA approvals, and coordinate inspections. You get one team and one point of contact.
The Room additions gallery
These are design ideas for inspiration — not photographs of completed IM Remodeling projects. For current jobsite updates, visit our Instagram.
Caring for your investment
New additions need little beyond normal home care — keep gutters clear where rooflines join, and tell us if you ever see settling at the tie-in. Our 1-year craftsmanship warranty covers our work.
Questions, answered
Will the addition look like part of the original house?
That’s the goal. We match siding, brick, roofing, and trim profiles, and design rooflines that flow. Done right, guests can’t tell where old ends and new begins.
Do I need permits for an addition?
Yes — and we handle all of it: drawings, permit applications, HOA approvals, and inspections. It’s part of our A-to-Z process.
What about the foundation?
Additions get proper engineered foundations tied to the existing structure. We assess your soil and existing foundation during the consultation.
How much does a room addition cost?
Depends on size, foundation, roofing tie-in, and finishes. Additions are significant projects — a consultation gives you real numbers — booking is free.
Inspired? Let’s design yours.
Consultations are free — no pressure, no sales games.
Book your on-site consultation.
Tell us the room, repair or idea you’re considering. We’ll use your answers to start the conversation and schedule a time.
Storm damage or urgent home repair?
Urgent repairs can be done. Call directly so we can understand the situation and discuss the next step.