The heart of the home, perfected.
The kitchen is the heart of the home — and the most used room you own. We design kitchens around how you cook and gather: cabinets with real storage, islands that earn their place, counters and tile built for daily life.
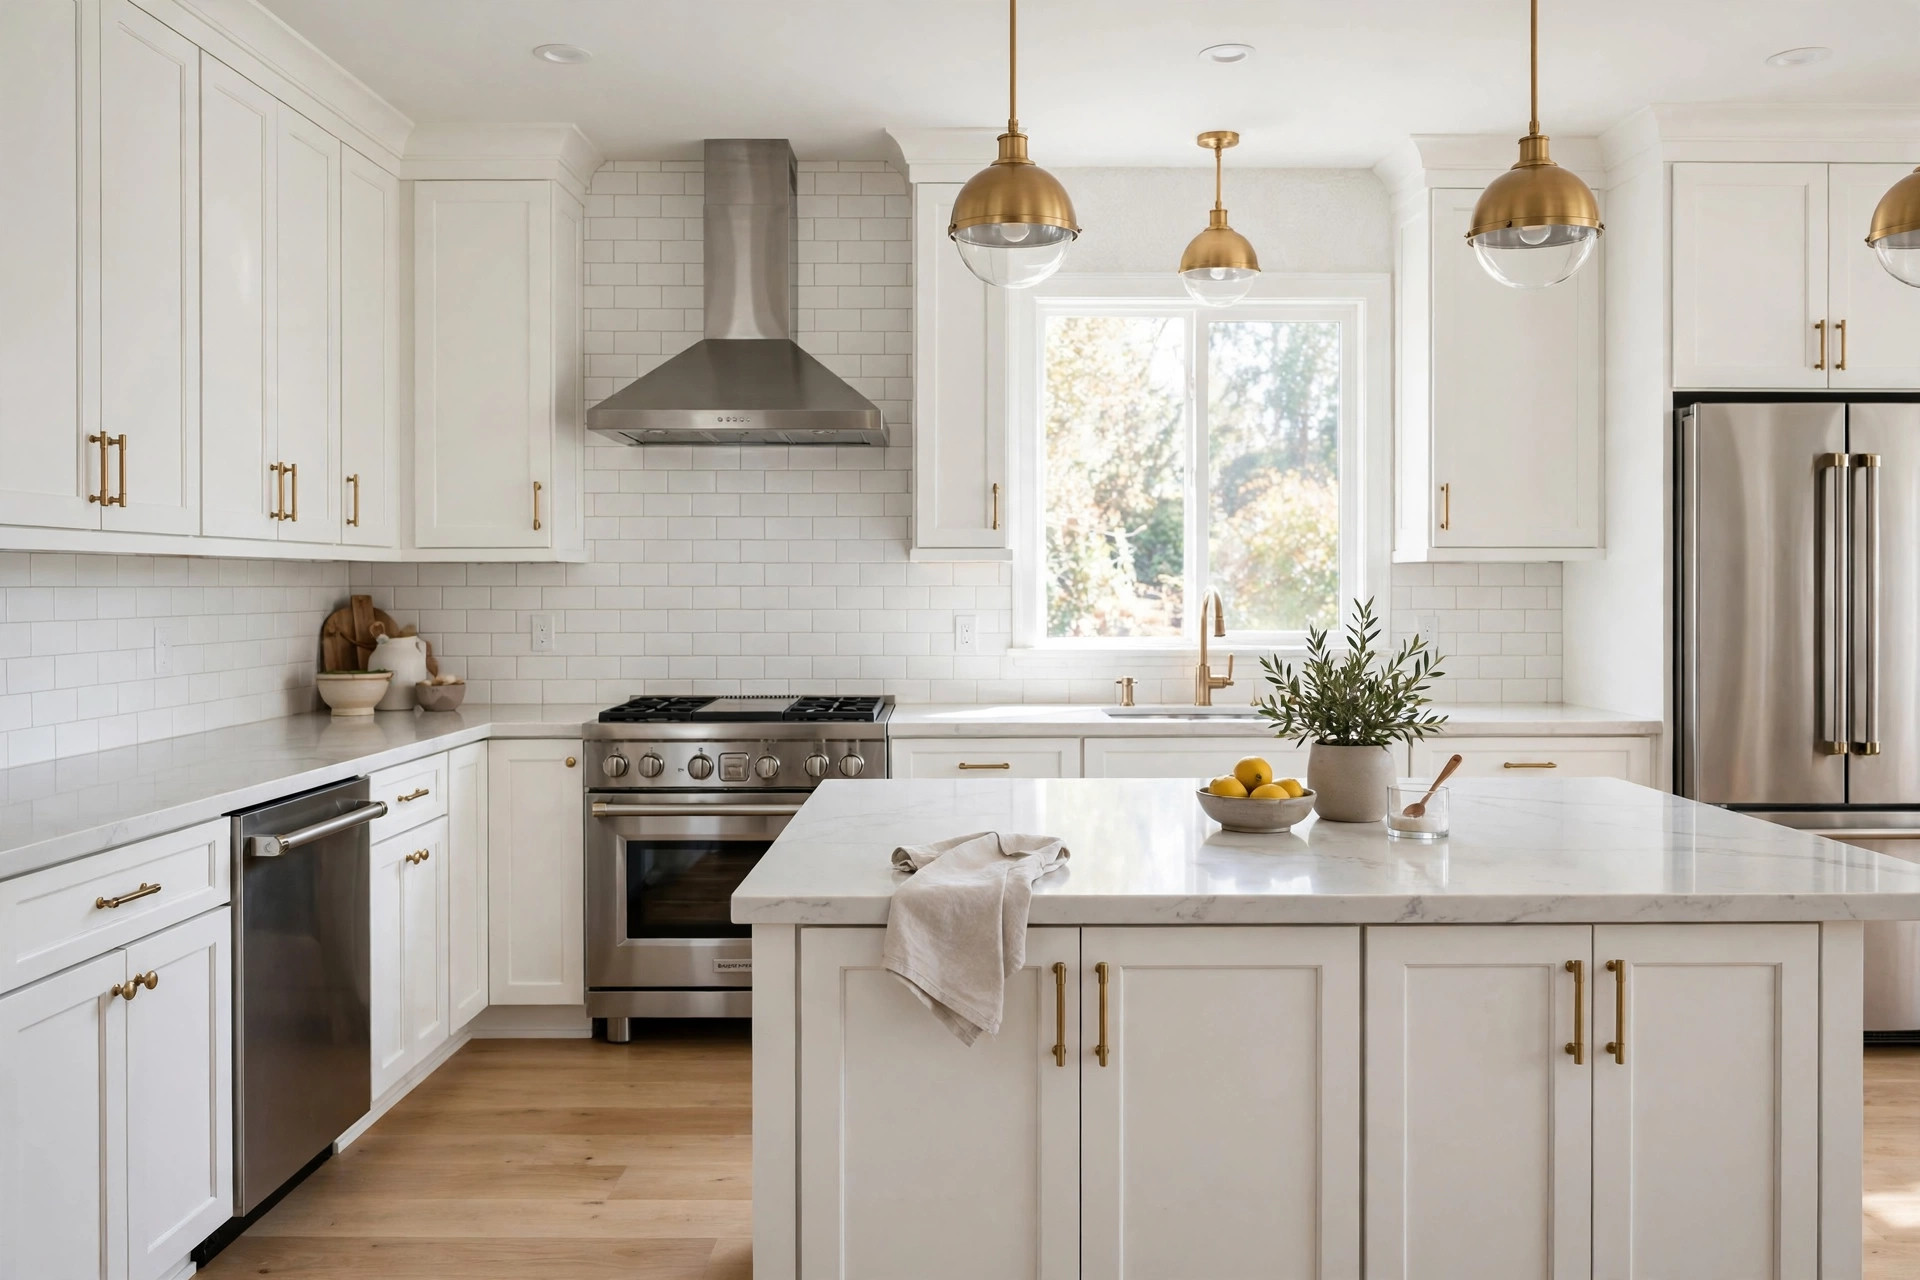
From dated to showpiece.
See what’s possible: a worn, dated kitchen becomes a modern showpiece — designed and built by one team, start to finish.
Explore the collection
Cabinets
Custom and semi-custom cabinets, shaker to modern, smart storage.
Explore cabinets →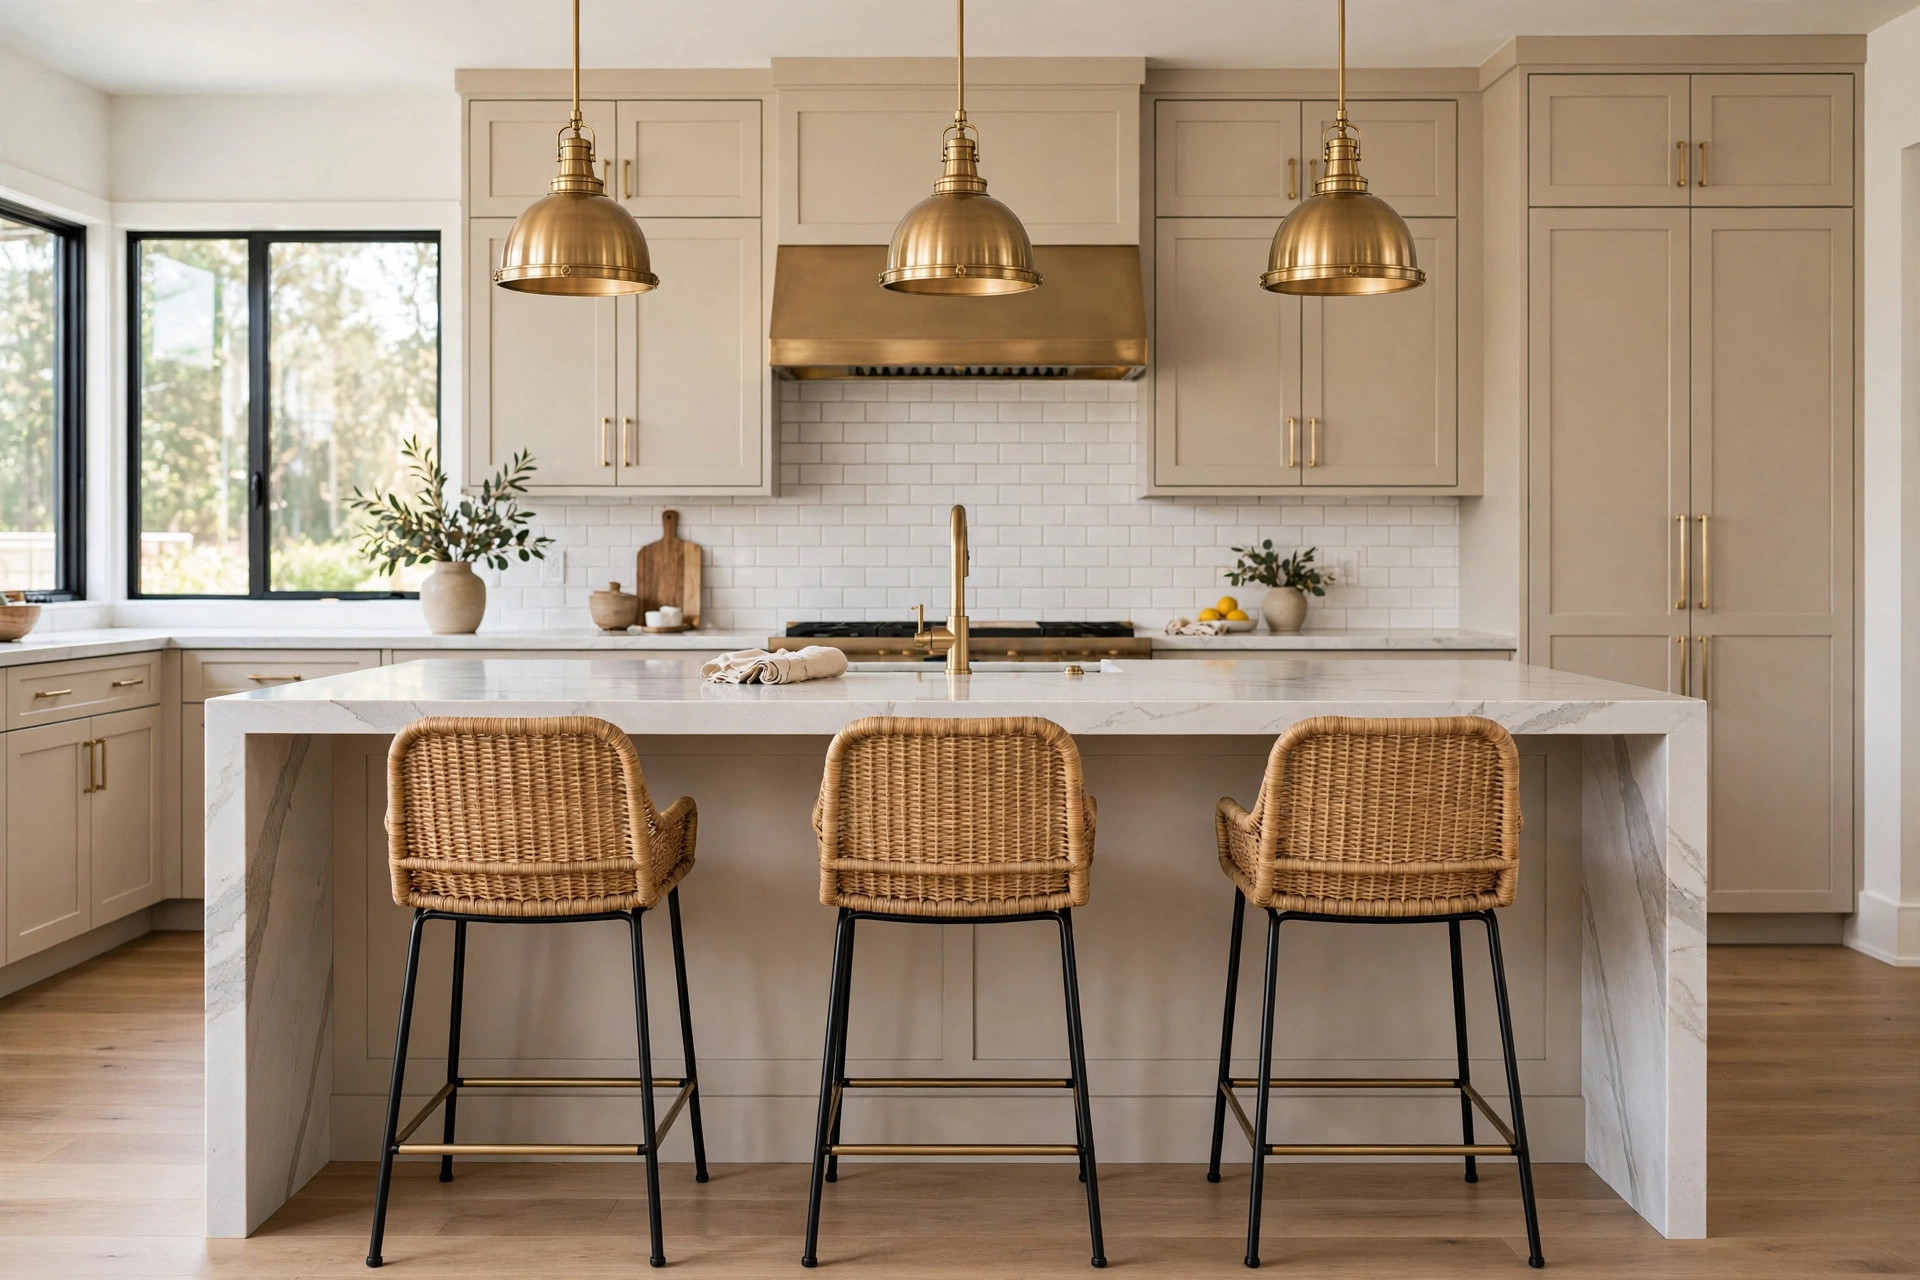
Islands
Seating, prep, and statement islands designed around your family.
Explore islands →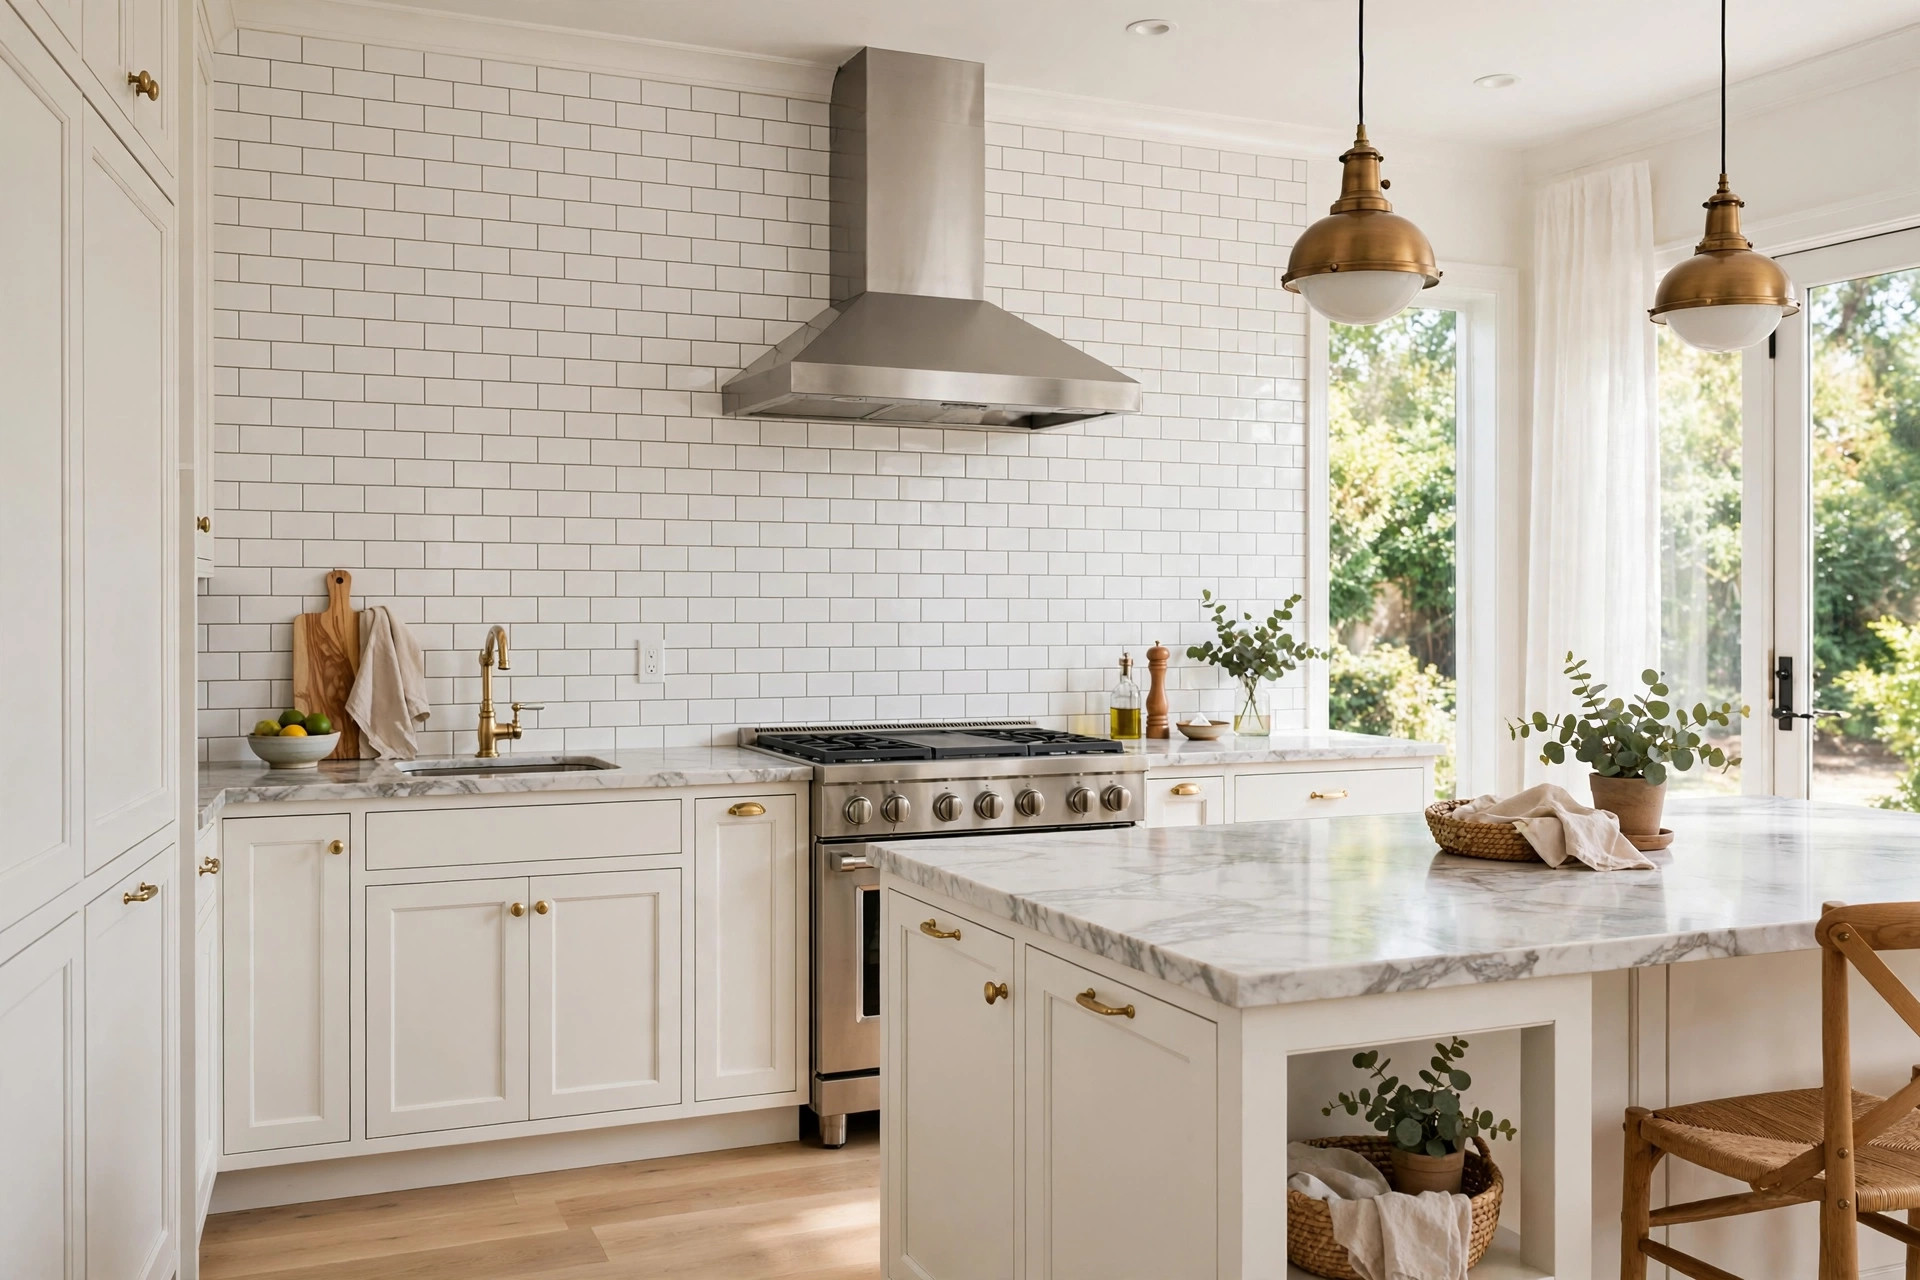
Countertops
Quartz, granite, and butcher block — fabricated and installed.
Explore countertops →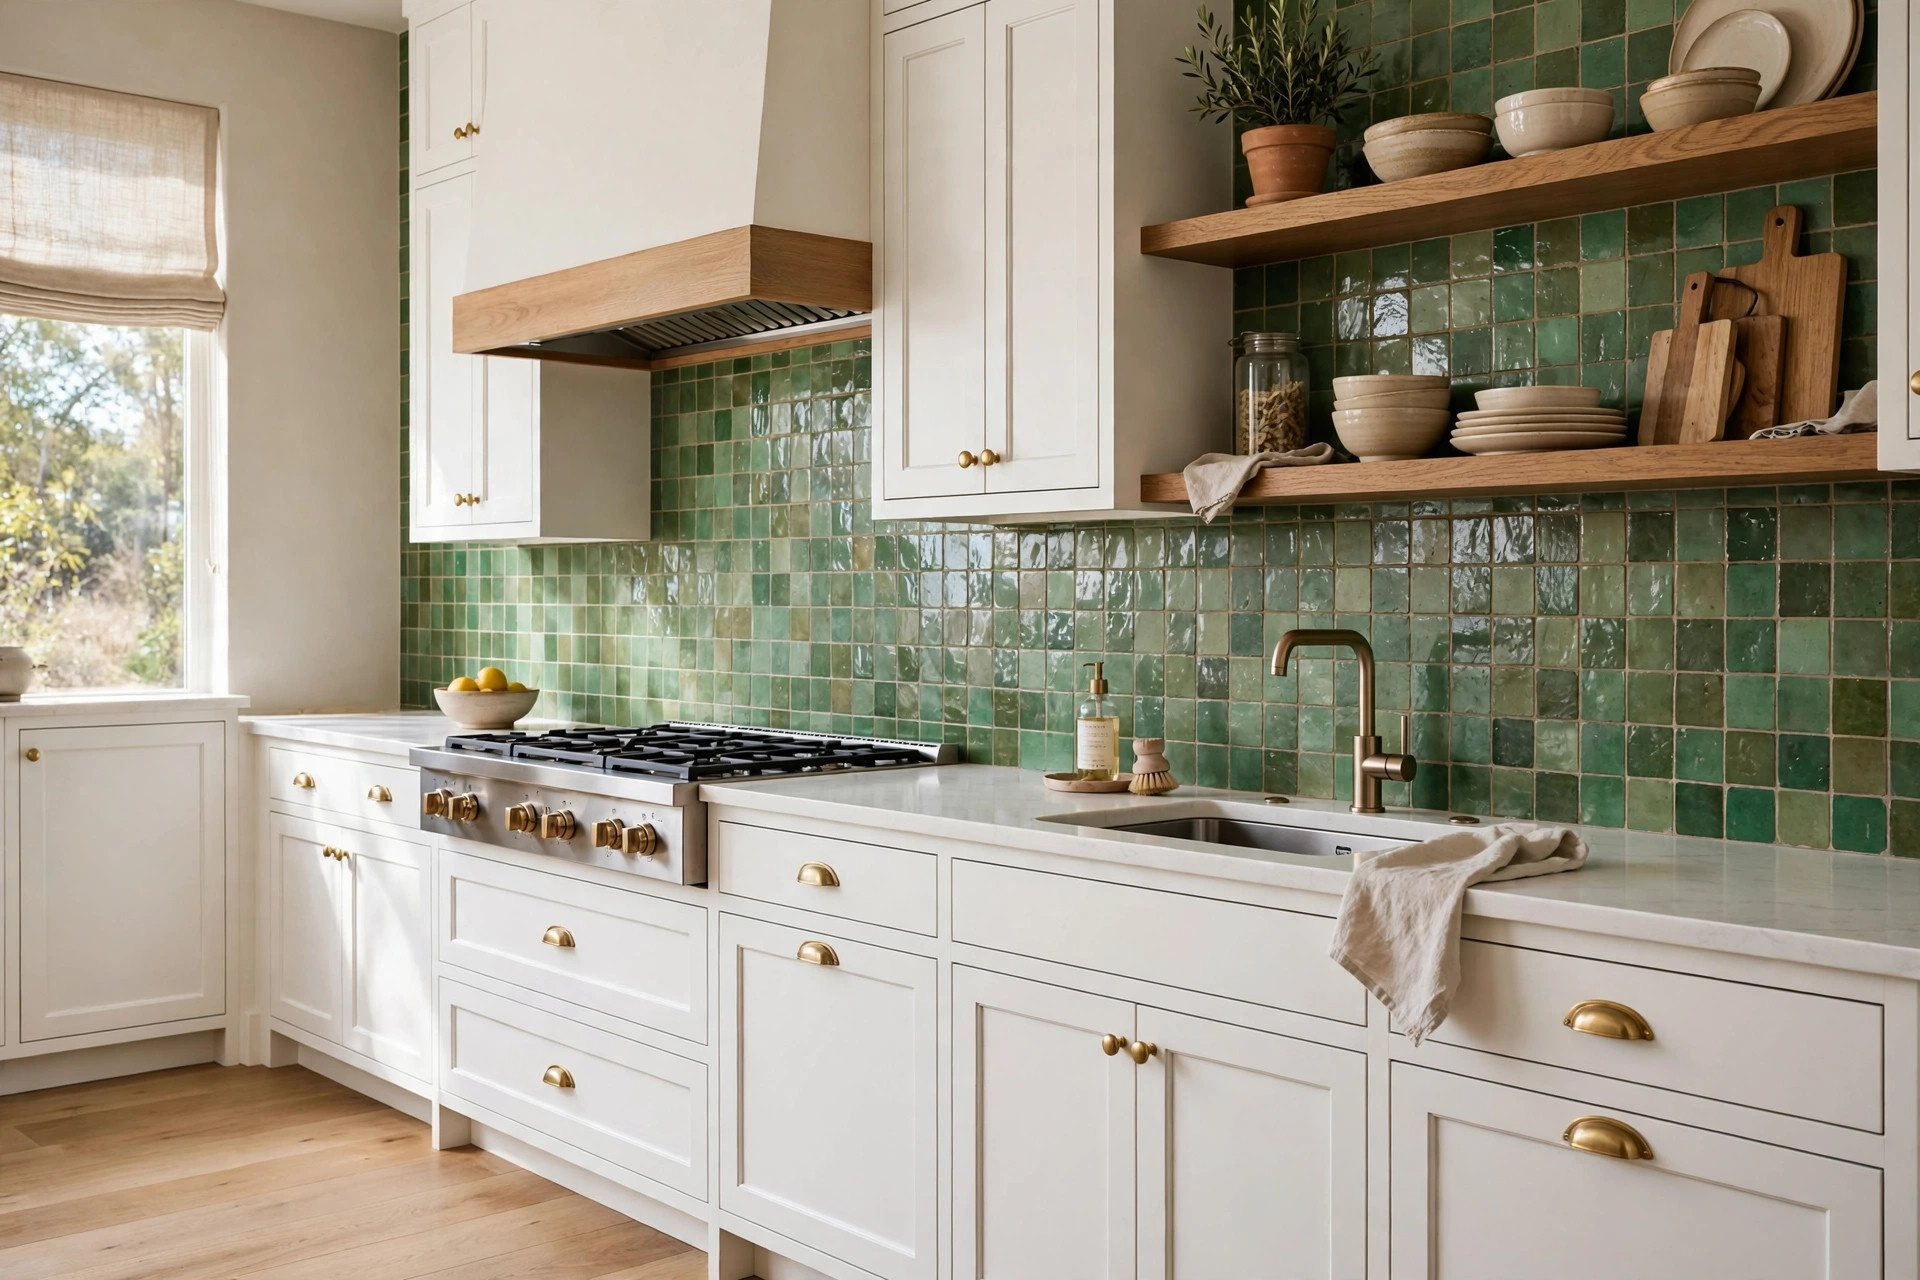
Backsplashes
Subway, mosaic, zellige, and slab — the finishing touch.
Explore backsplashes →Pick your kitchen style.
Every kitchen we build starts with a style direction — the look and feel that everything else follows. Here are the three directions Houston families ask for most.
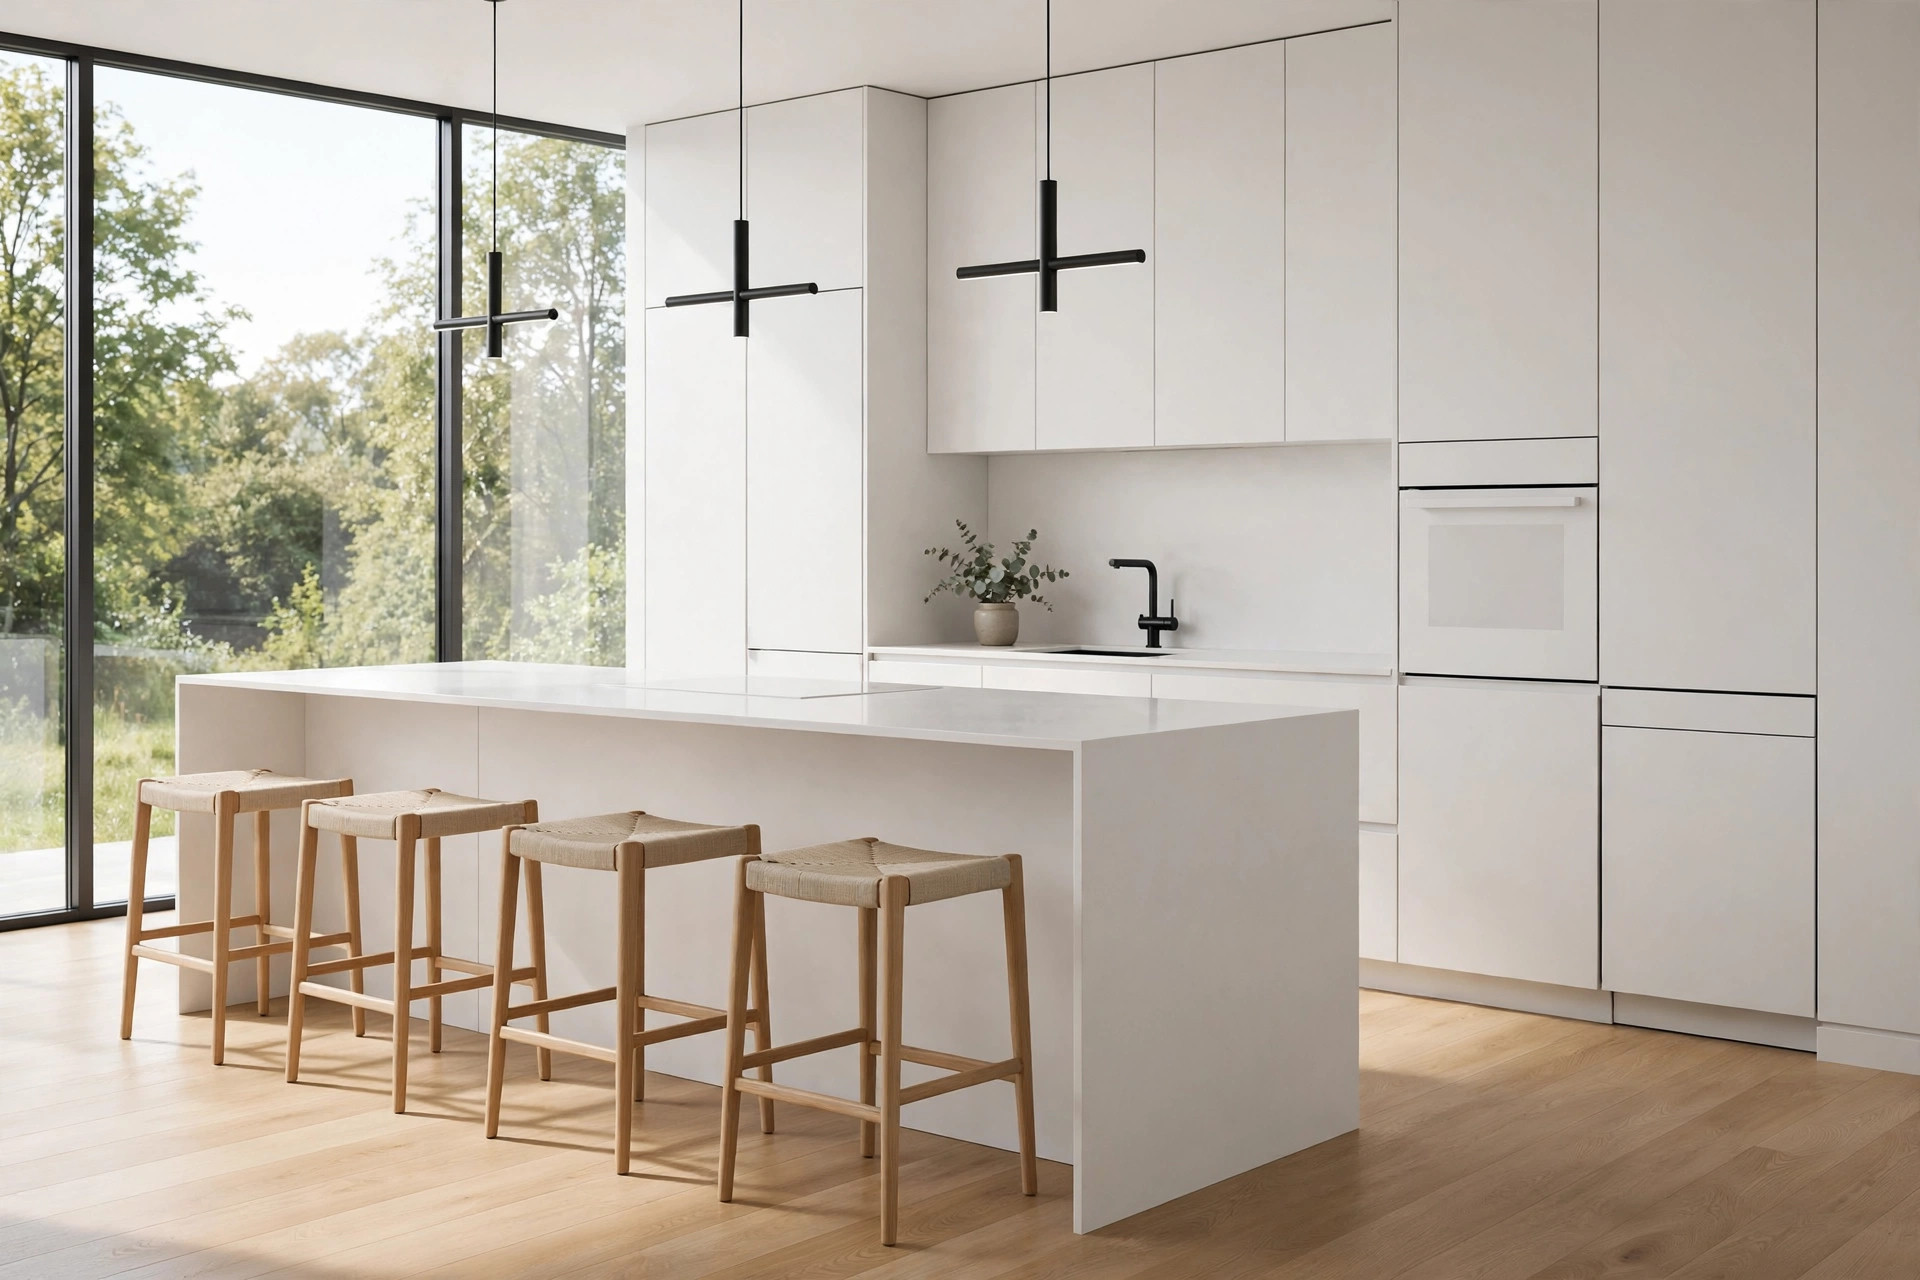
European style
Flat-panel handleless cabinetry, sleek integrated appliances, and clean uninterrupted lines. Minimal, precise, and quietly luxurious — the kitchen equivalent of a tailored suit.
AI design conceptDesign idea for inspiration.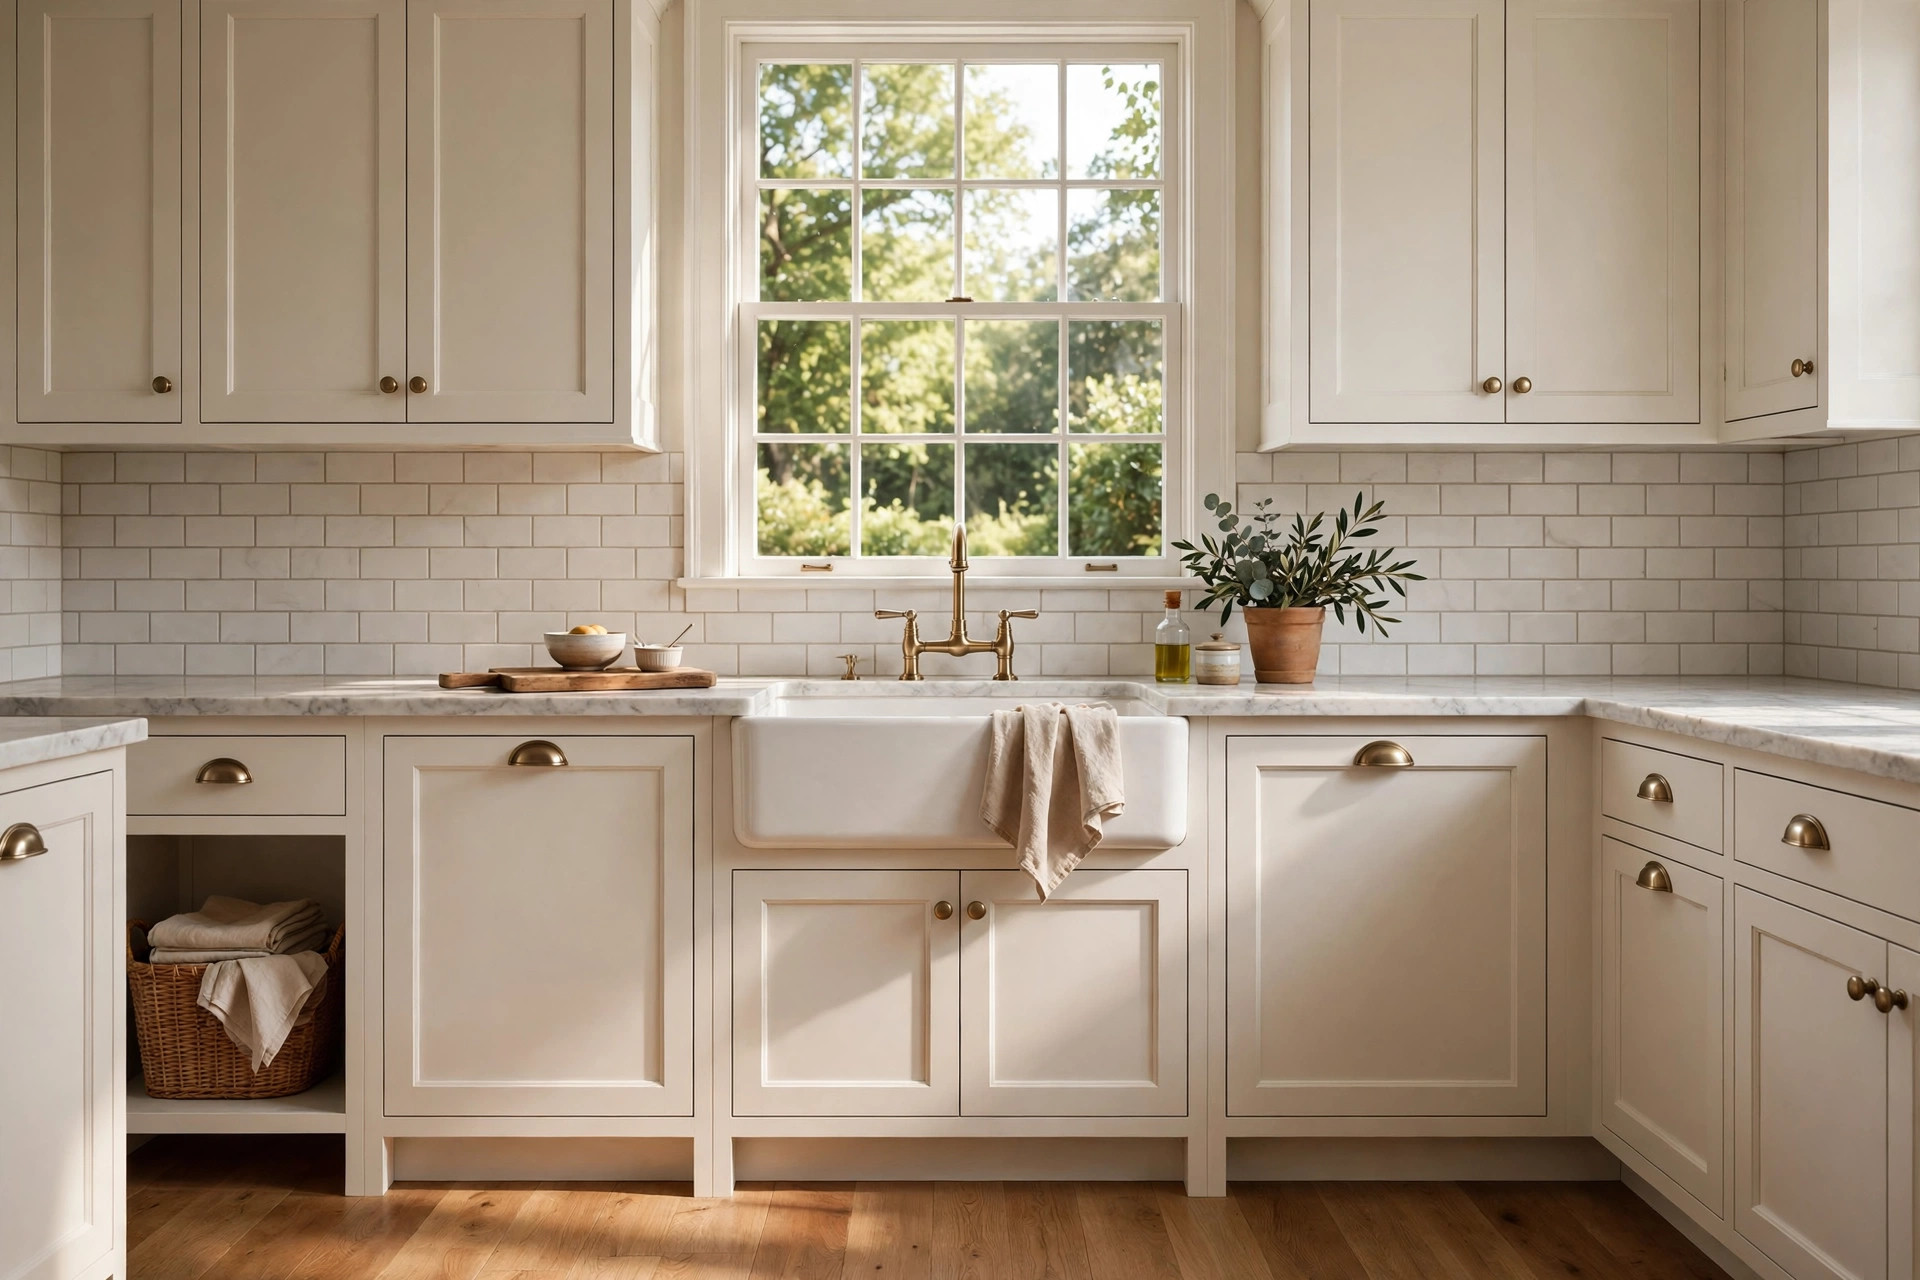
Shaker style
The timeless framed cabinet that suits almost any home: warm, classic, and endlessly versatile. Shaker fronts pair with everything from farmhouse sinks to modern quartz, and they never date.
AI design conceptDesign idea for inspiration.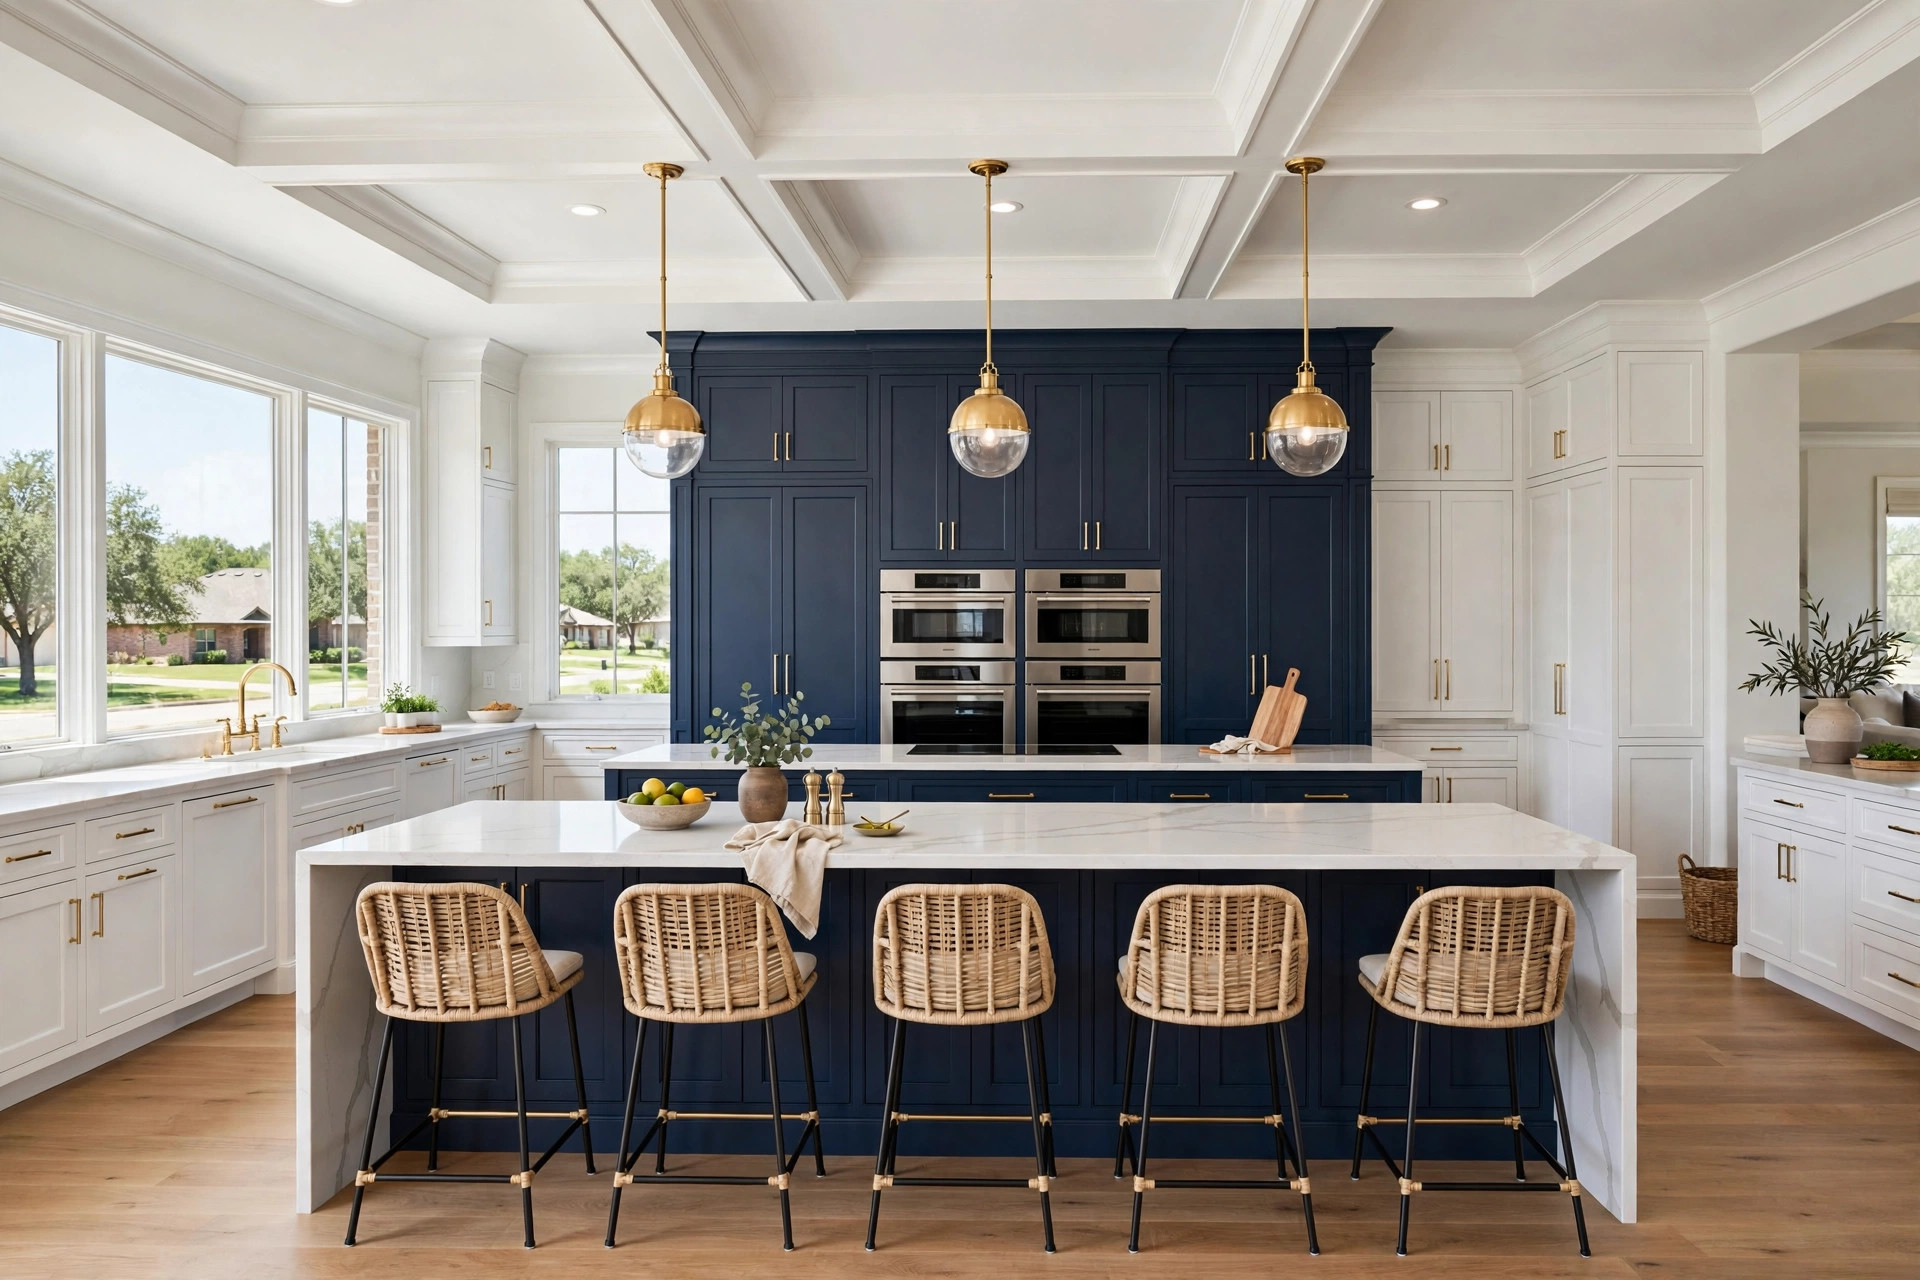
Custom kitchens
Beyond styles, there’s your kitchen: layouts drawn around how you cook and gather, islands sized for your family, full-height storage walls, finishes you choose in person. All kinds of kitchens — designed in 3D with you before we build.
AI design conceptDesign idea for inspiration.The finishing touch.
The backsplash is the jewelry of the kitchen — a small surface with outsized impact. Here are the four looks Houston families ask for most.
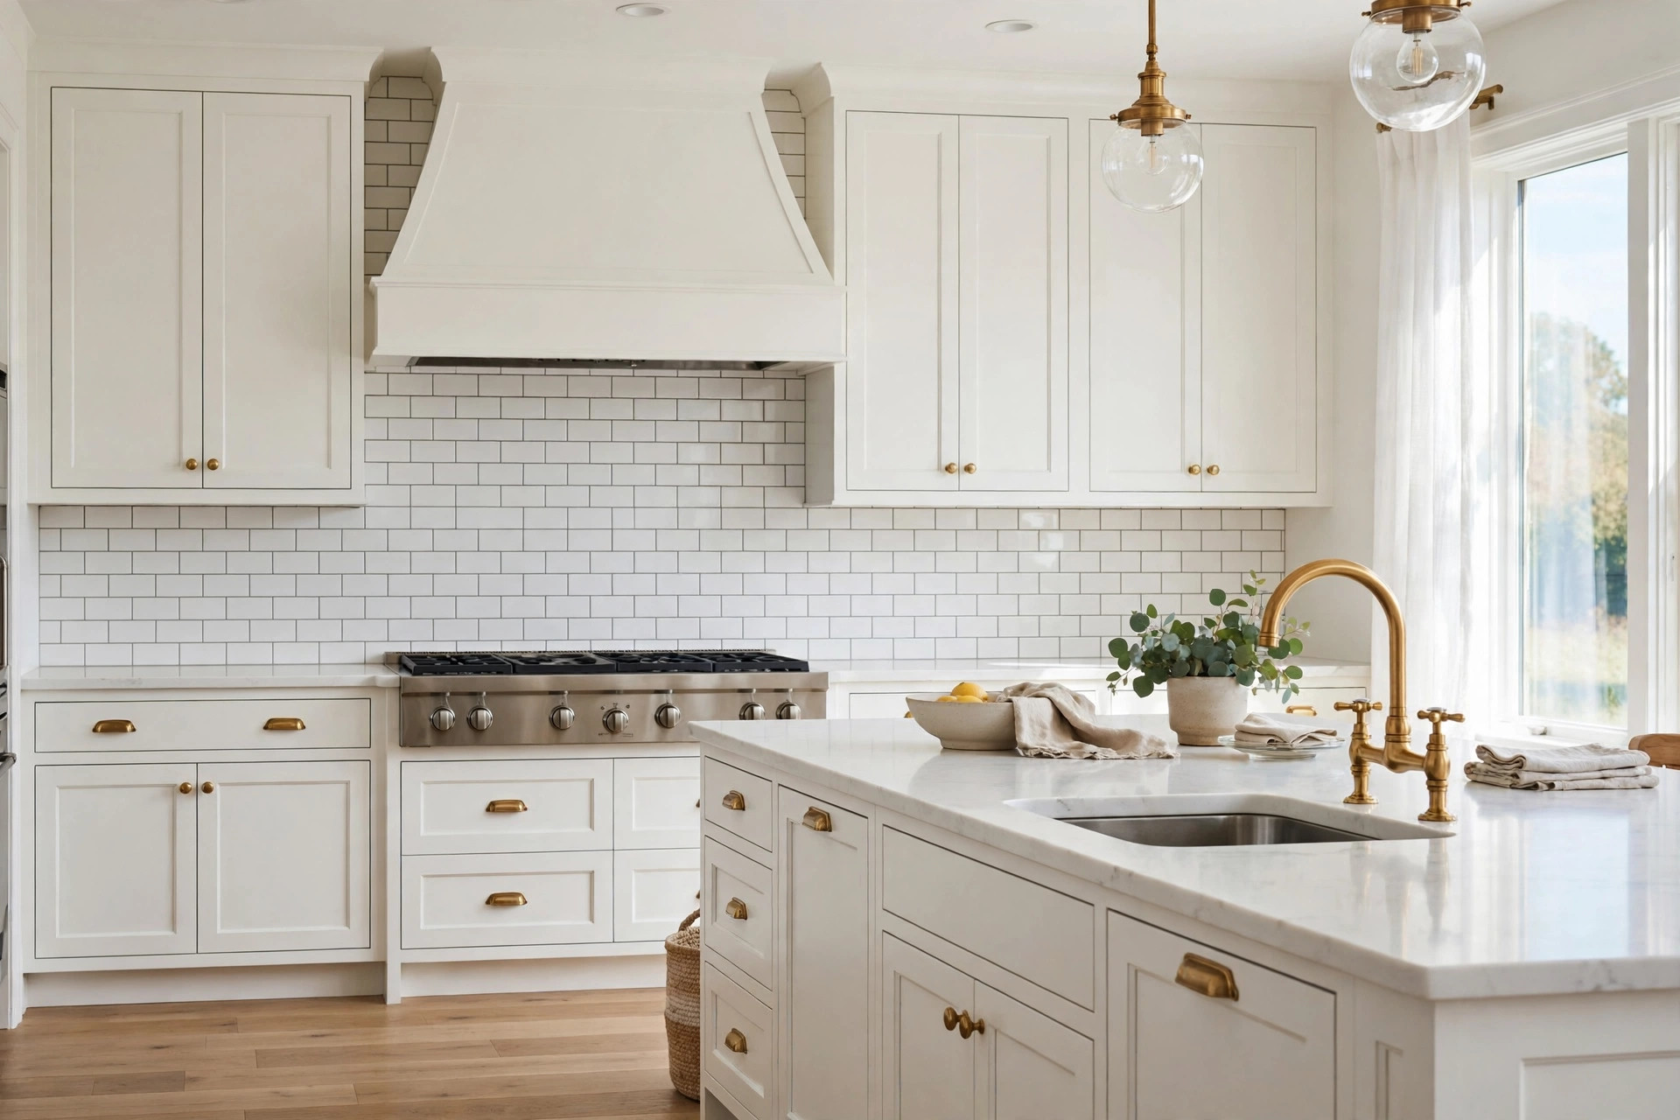
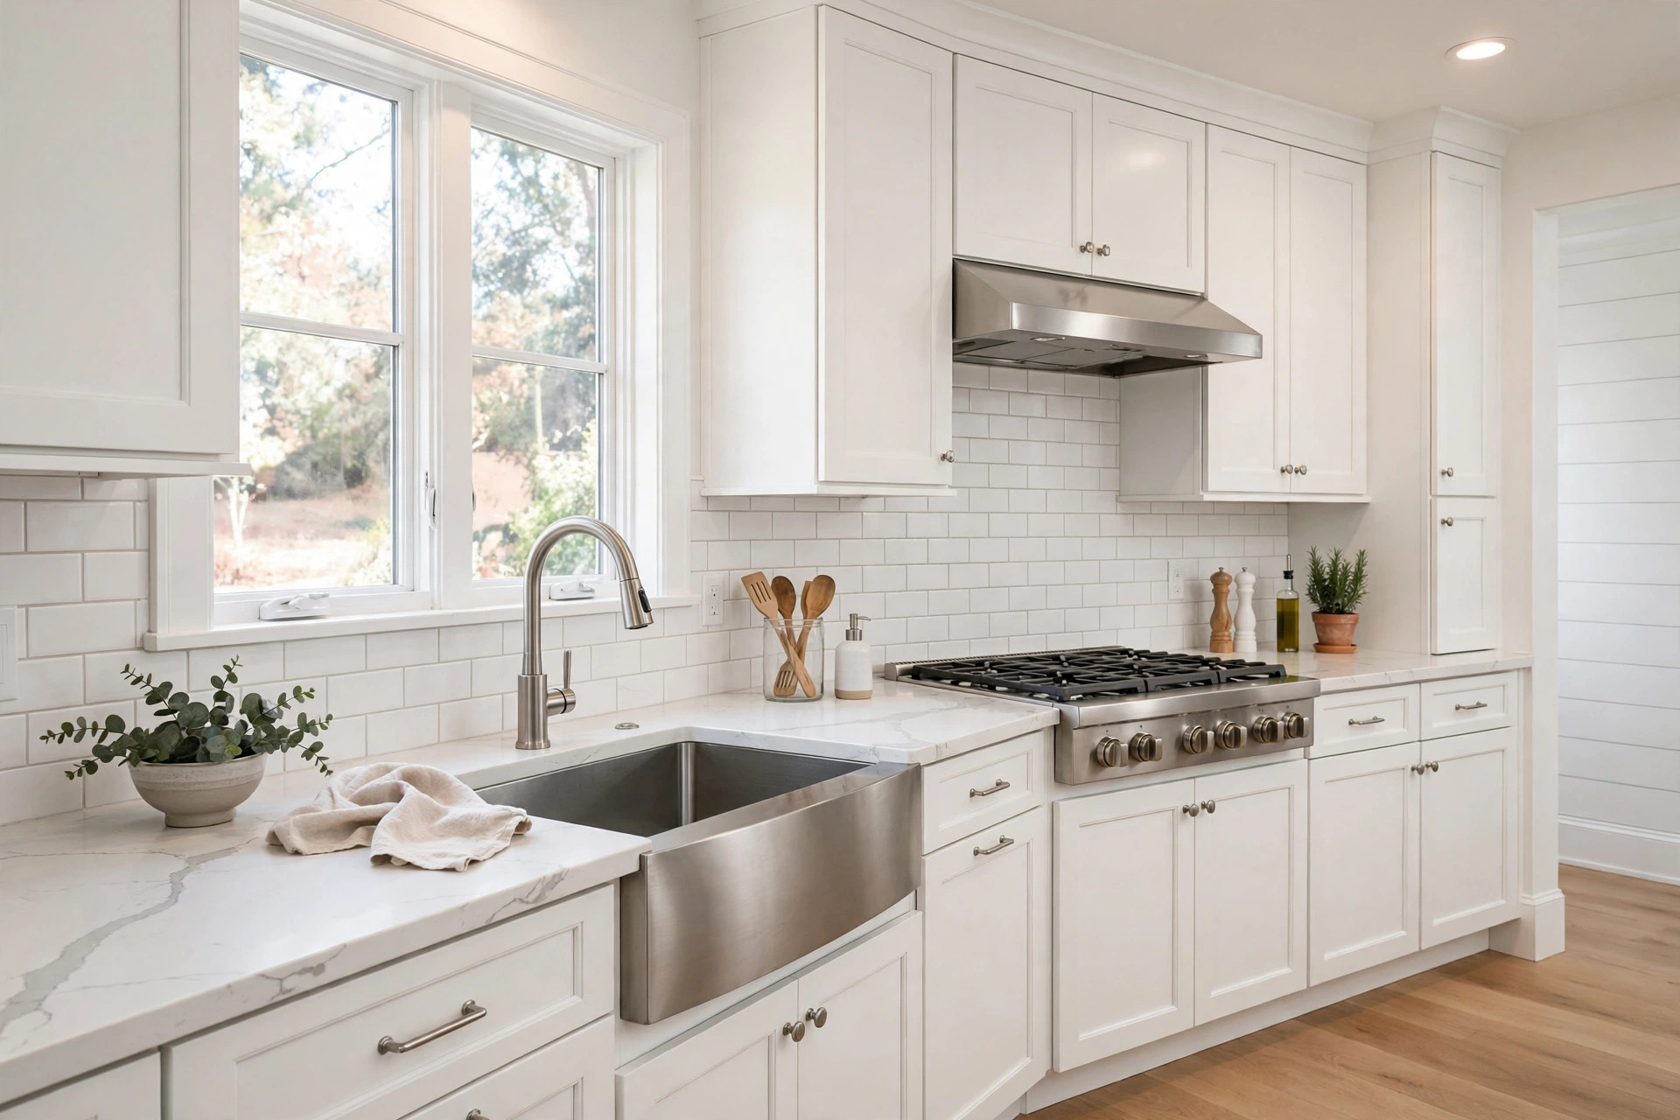
Subway tile
The classic that never misses — clean lines, endless layout patterns from stacked to herringbone, and it pairs with every cabinet style we build.
AI design conceptDesign idea for inspiration.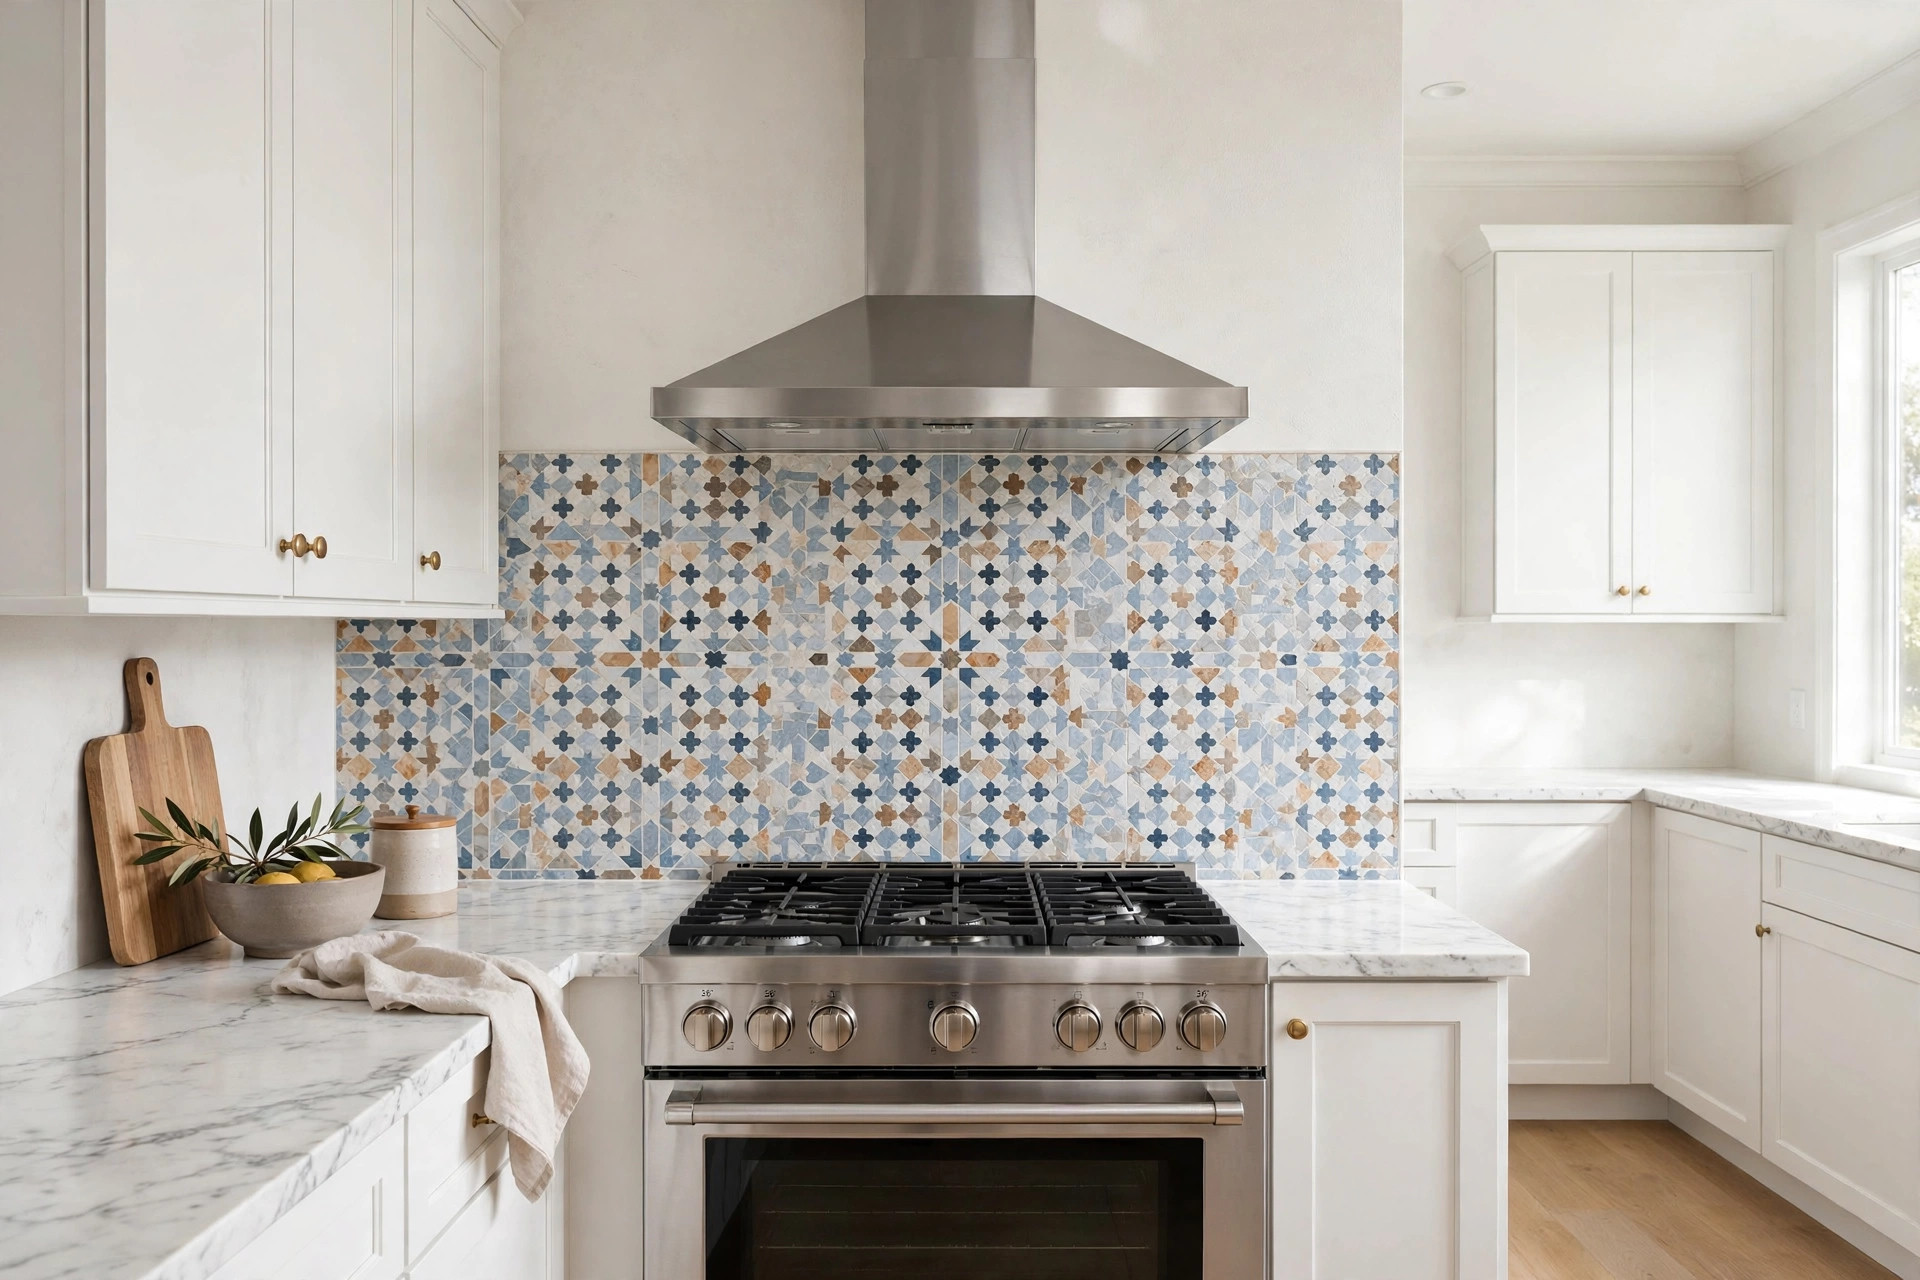
Mosaic
Small tiles, big personality — glass, stone, or mixed mosaics that turn the wall behind your range into a work of art.
AI design conceptDesign idea for inspiration.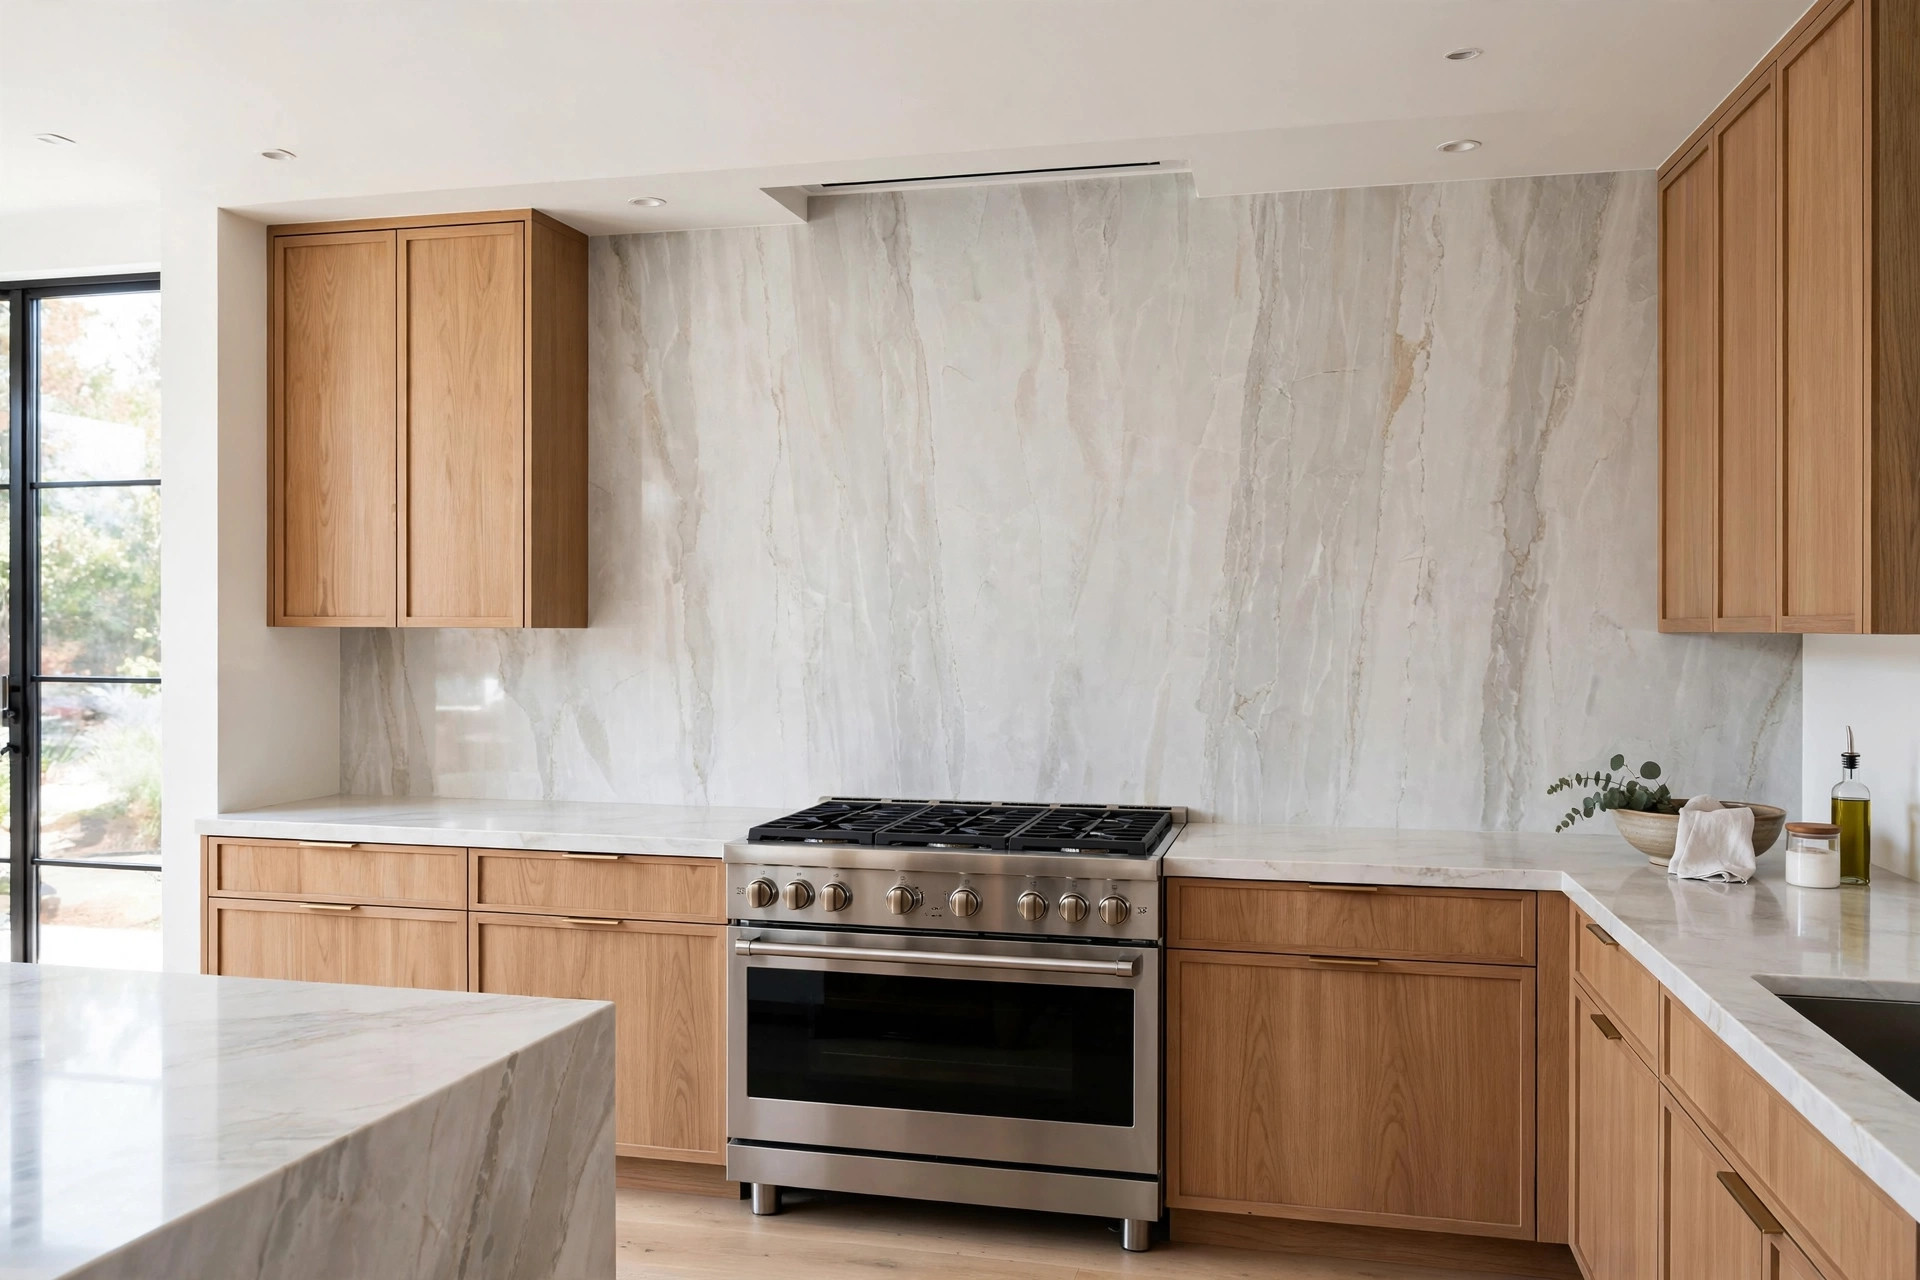
Zellige
Handmade-look tile with rich color variation and a soft glow — old-world character that makes modern kitchens feel warm and alive.
AI design conceptDesign idea for inspiration.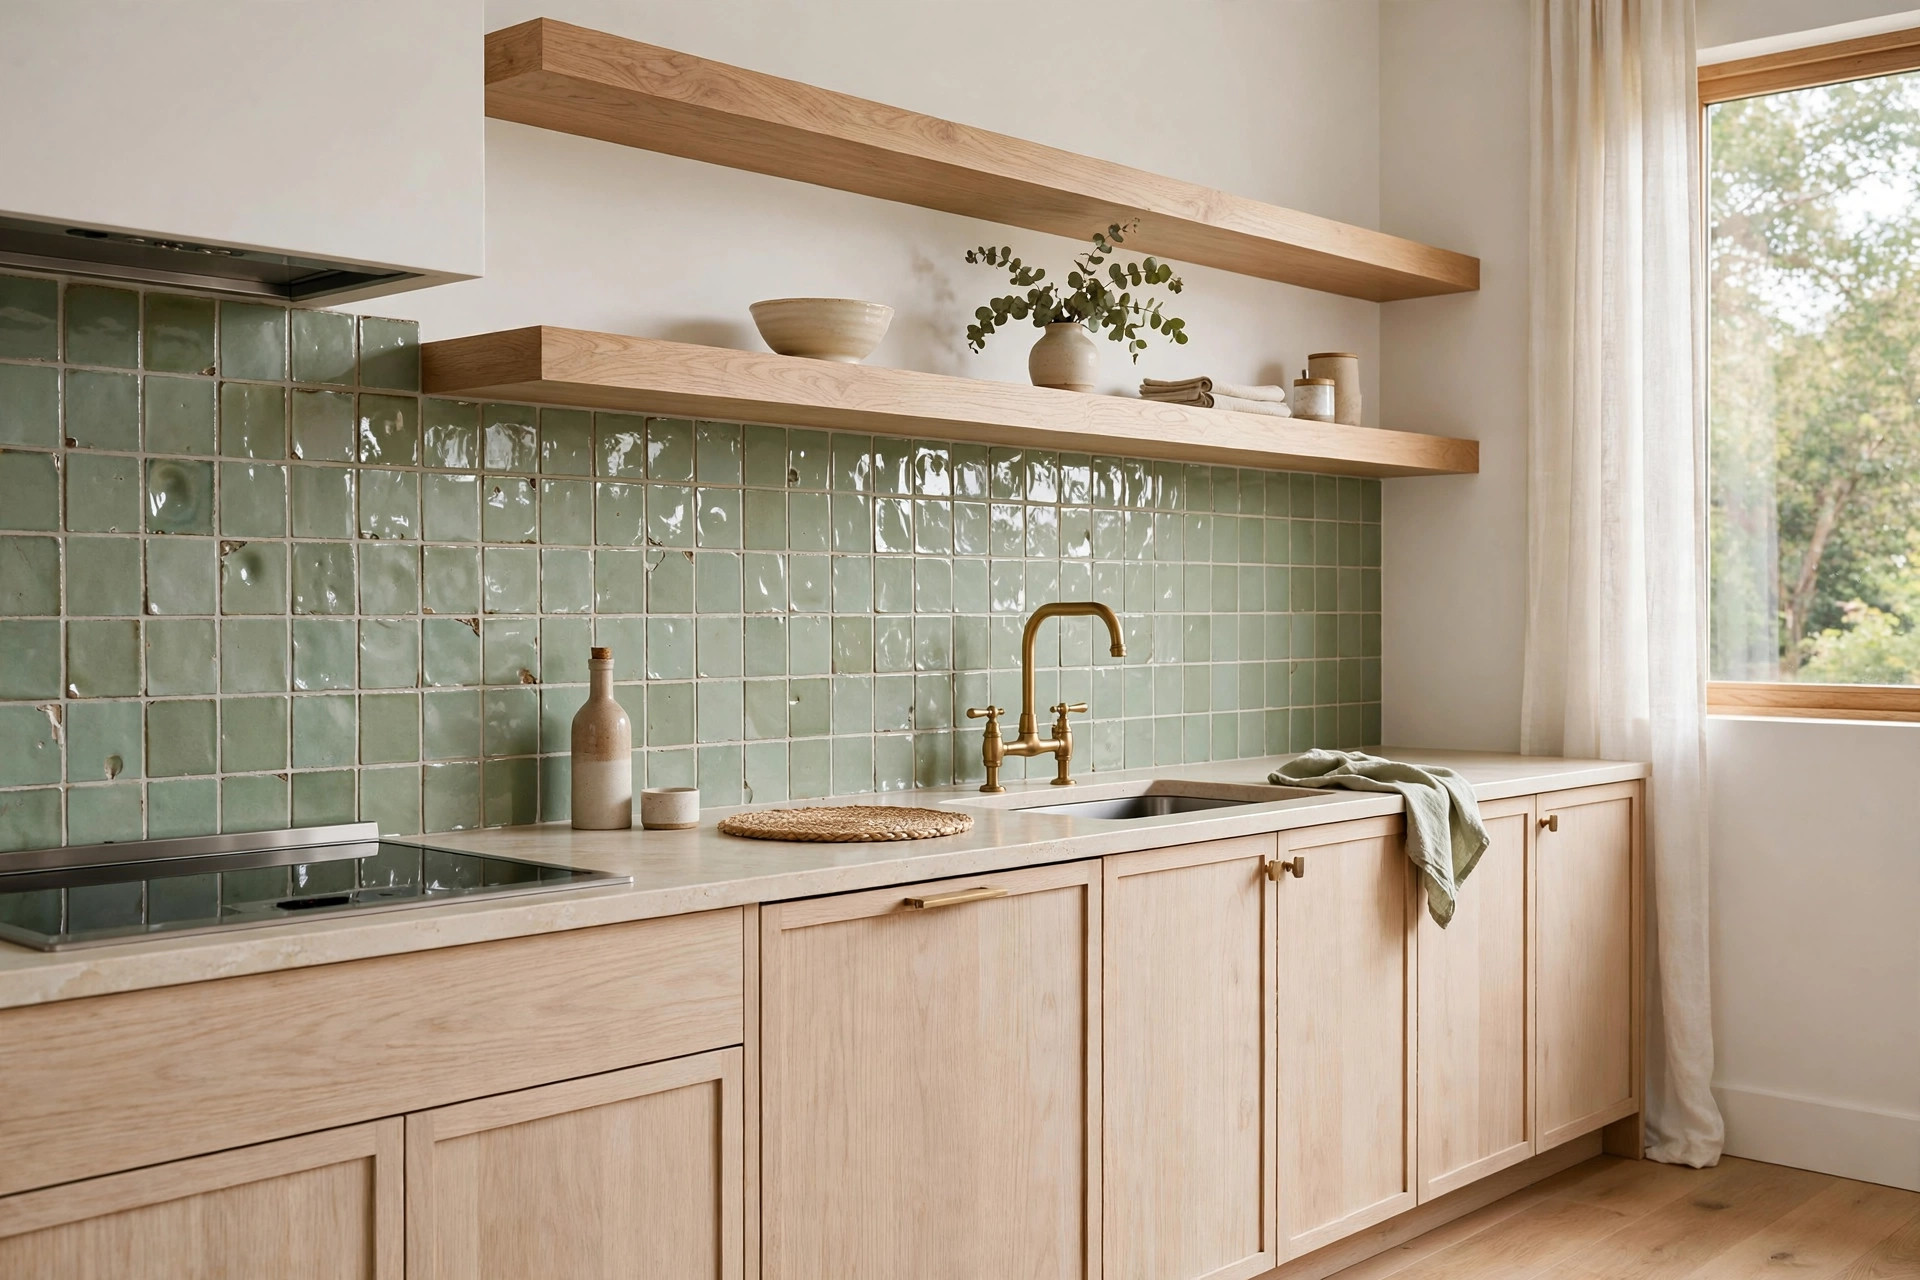
Slab
Your countertop material run straight up the wall — seamless, dramatic, no grout lines, and the easiest backsplash in the world to wipe clean.
AI design conceptDesign idea for inspiration.The surface you touch every day.
Cabinets get the compliments; countertops take the beating. Here is what we install — led by the one we put into most Houston kitchens.
Quartz
Our go-to. Engineered quartz is harder than granite, never needs sealing, shrugs off stains, and stays consistent from slab to slab. It takes real Houston cooking without babying and still looks new years later — which is why it is what we install most.
AI design conceptDesign idea for inspiration.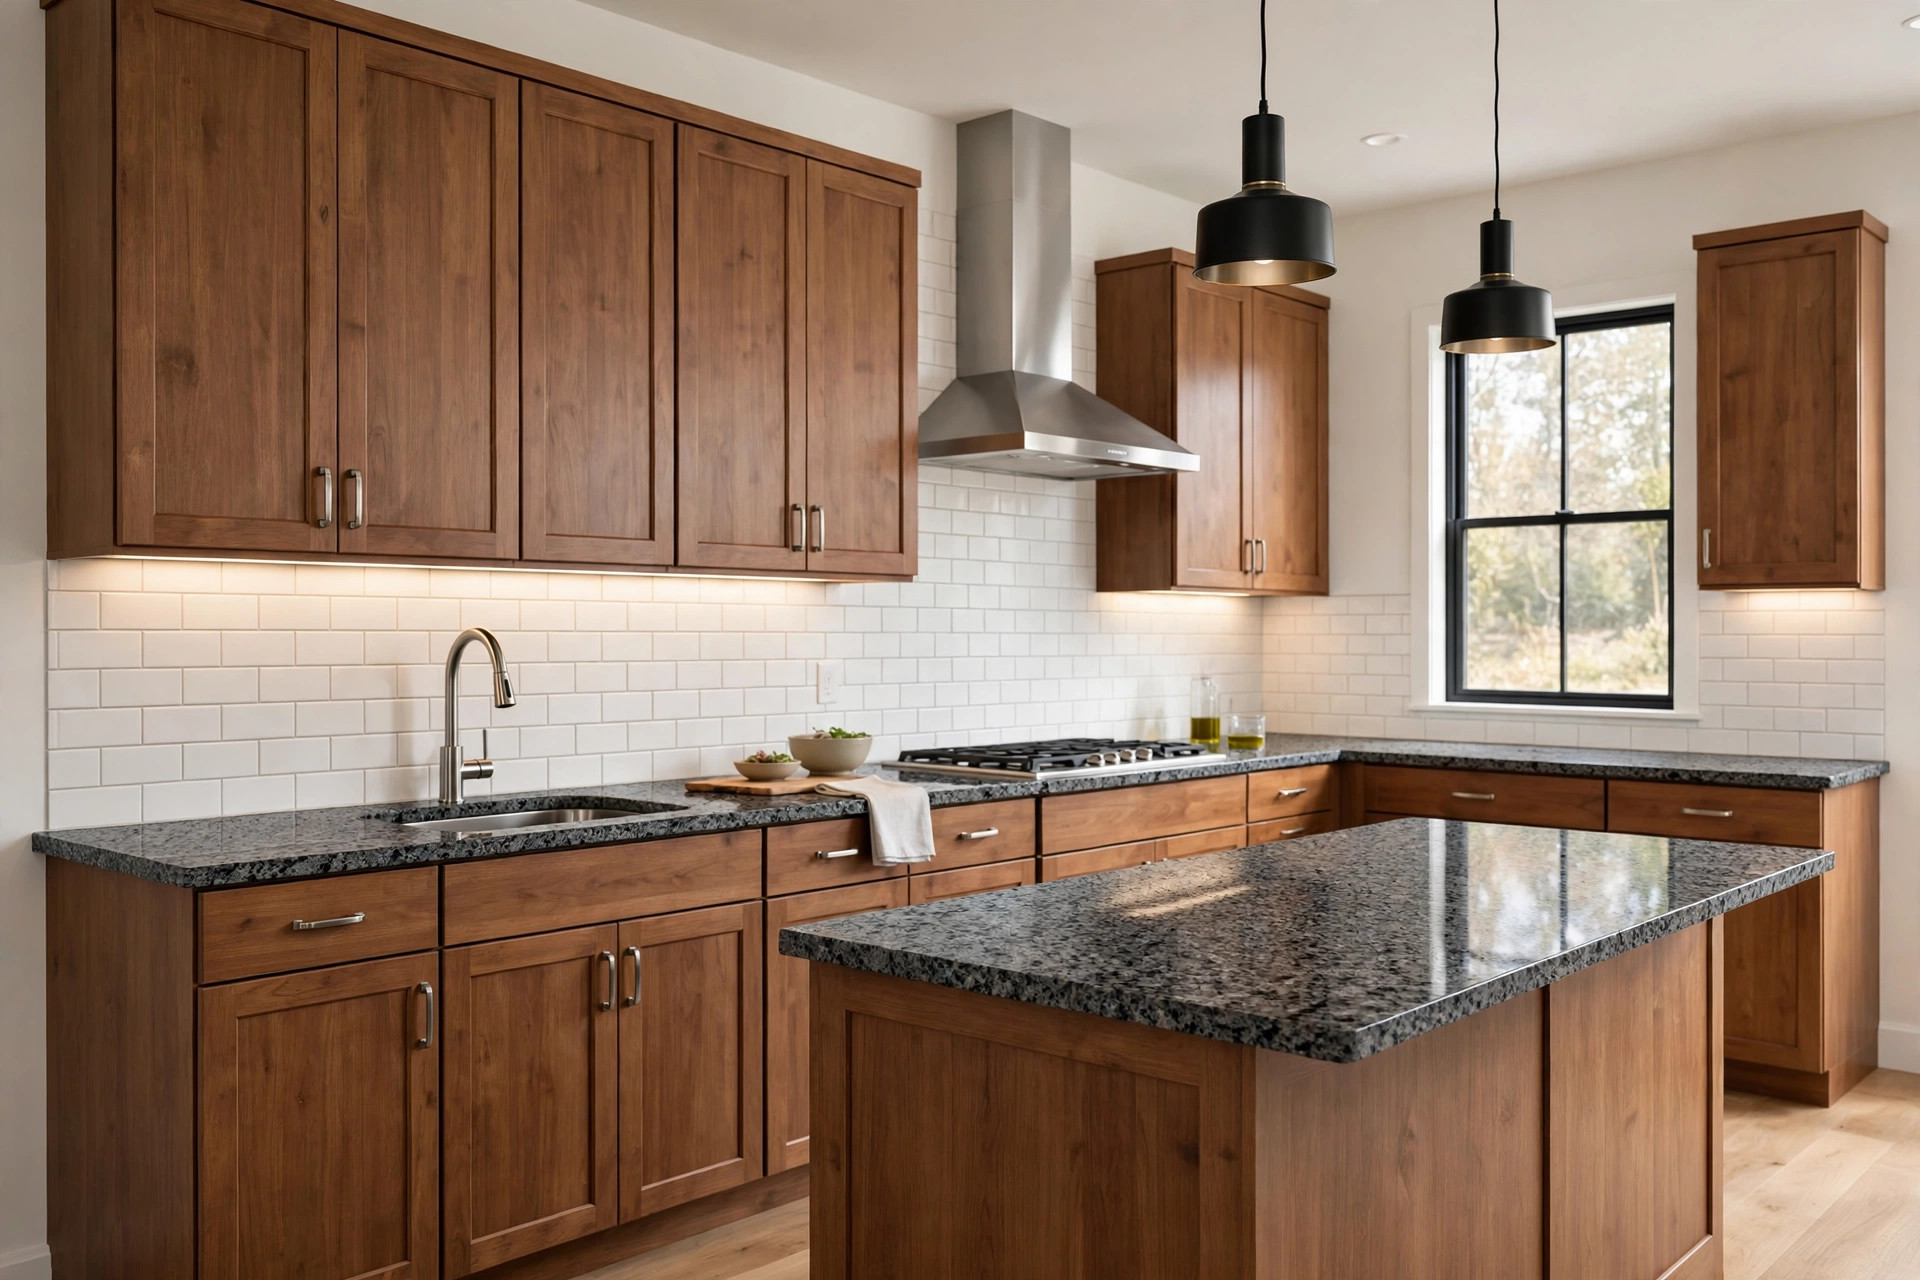
Granite
Natural stone, every slab one of a kind. Heat-tough and full of character — sealed at install so it stands up to daily life.
AI design conceptDesign idea for inspiration.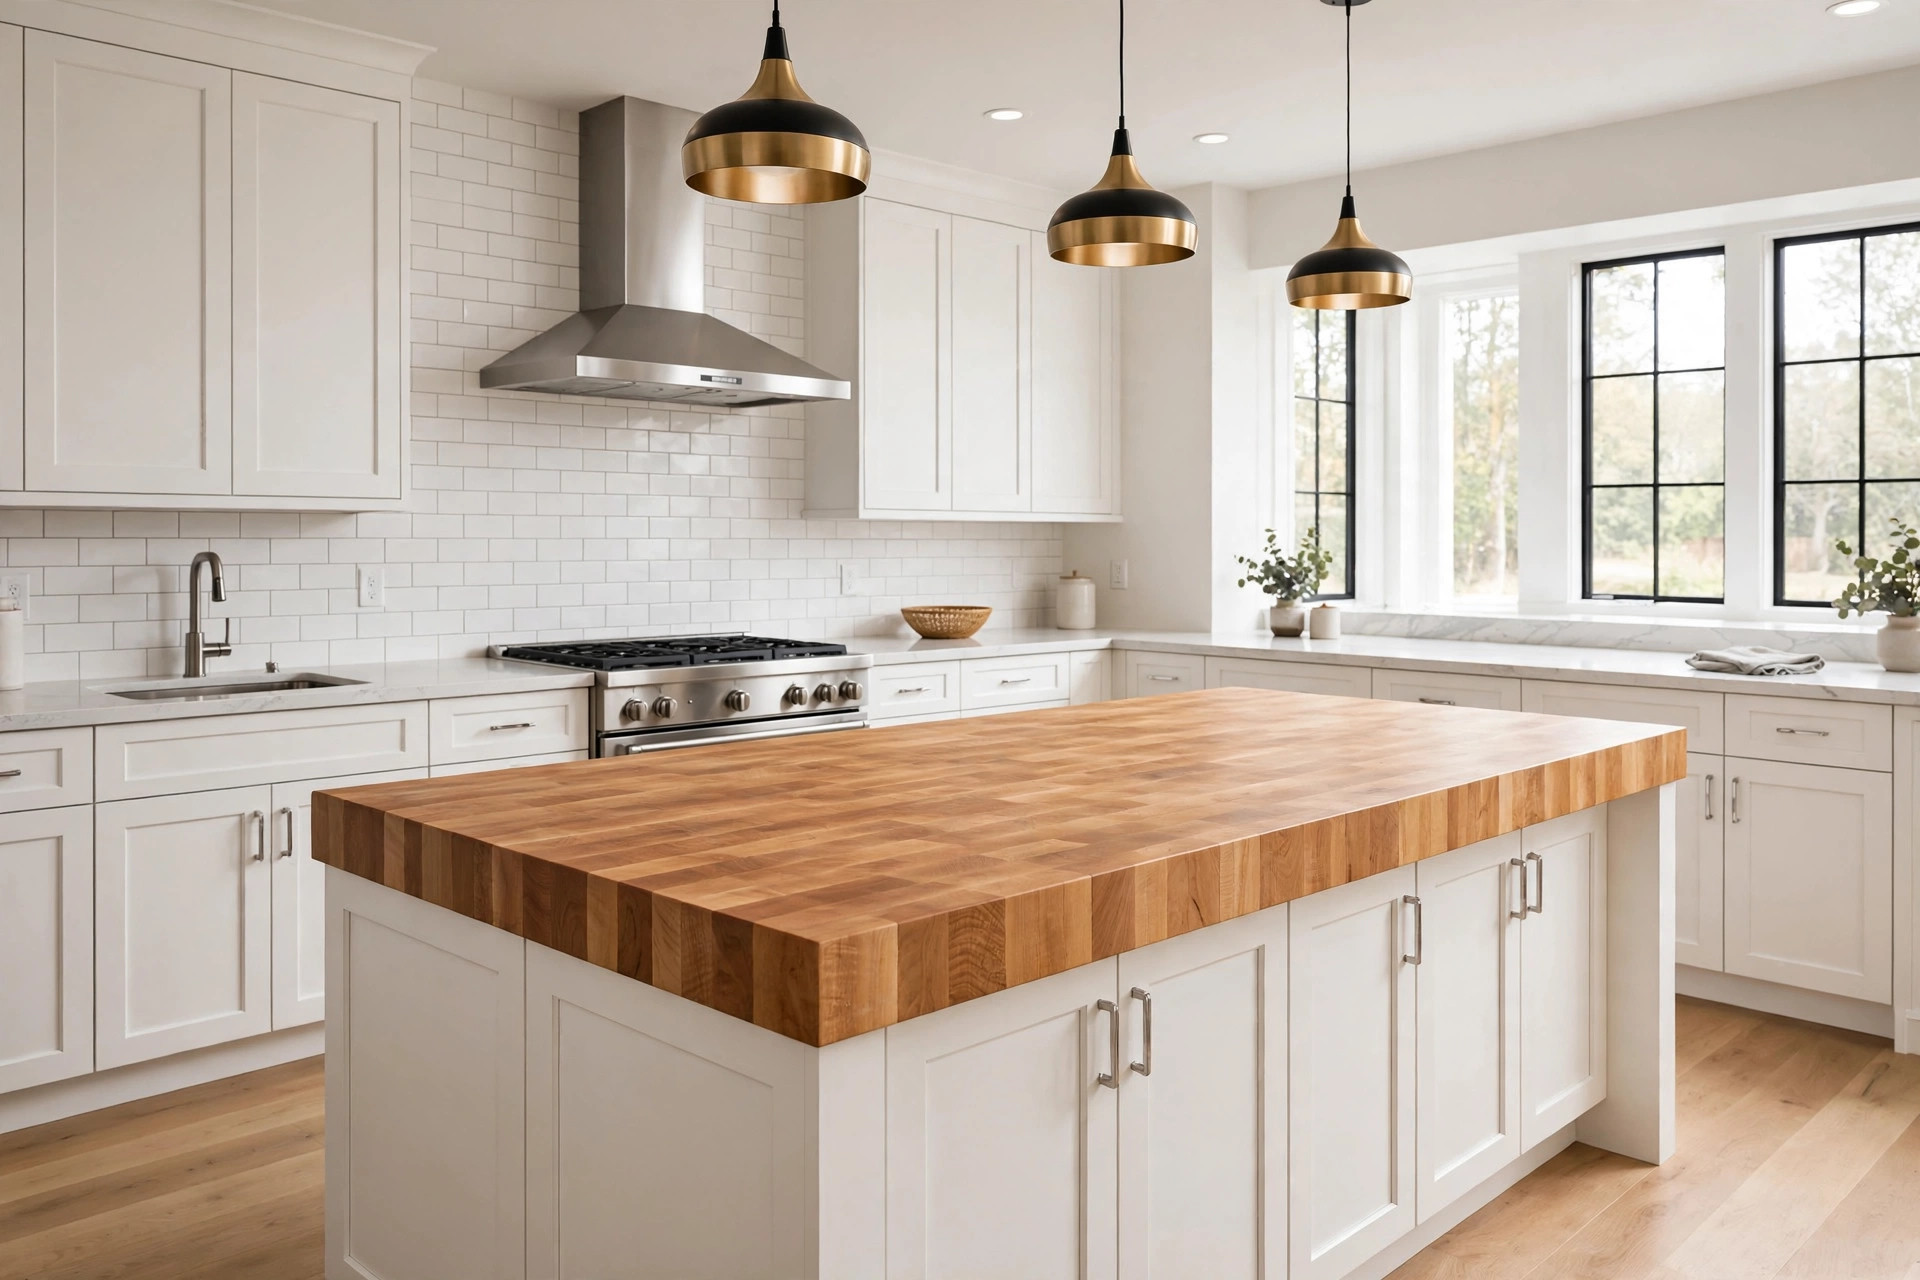
Butcher block
Warm solid wood for islands and prep zones — kind to knife edges, easy to refresh, and it makes the whole kitchen feel warmer the moment you walk in.
AI design conceptDesign idea for inspiration.All kinds of kitchens, built around you.
Whatever your style, every custom kitchen we build is designed around how you actually live:
- Layouts that fit your life: galley, L-shape, U-shape, or open concept — drawn around how you cook, serve, and gather.
- Islands that earn their place: seating, prep sinks, cooktops, or storage — sized, powered, and plumbed for your family.
- Storage walls: full-height pantries, appliance garages, and built-in ovens that swallow the clutter.
- Finishes you choose in person: cabinet colors, counters, tile, and hardware — from real samples, not a screen.
- Layered lighting: recessed, under-cabinet, and pendants planned together so the kitchen glows at every hour.
- Designed in 3D first: you walk through your kitchen before we touch a wall — no surprises, no regrets.
How your project unfolds
Walkthrough & measure
We measure, study how you cook and gather, and check what’s inside the walls and under the floor.
Design & 3D
You see your kitchen in 3D before we build — cabinets, island, counters, and finishes together.
Build & finish
Demolition, rough-in, cabinets, counters, tile, and paint. One coordinated team, tidy jobsite, final walkthrough.
Ready to begin?
Consultations are free — no pressure, no sales games.
Book your on-site consultation.
Tell us the room, repair or idea you’re considering. We’ll use your answers to start the conversation and schedule a time.
Storm damage or urgent home repair?
Urgent repairs can be done. Call directly so we can understand the situation and discuss the next step.